This is a carousel with tiles that activate property listing cards. Use the previous and next buttons to navigate.
1/1
$717,000
This is a carousel with tiles that activate property listing cards. Use the previous and next buttons to navigate.
1/1
Property Description
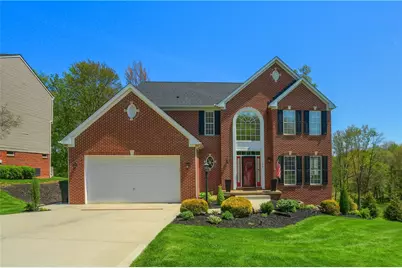
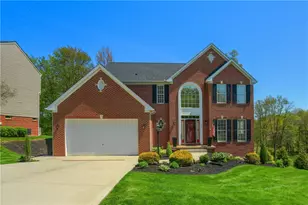
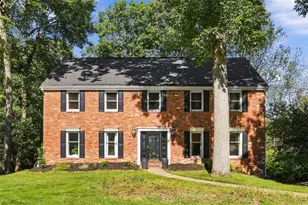
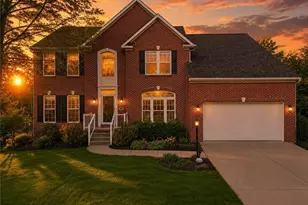
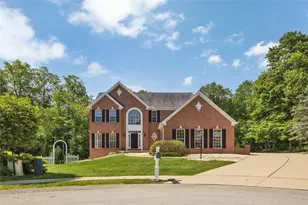
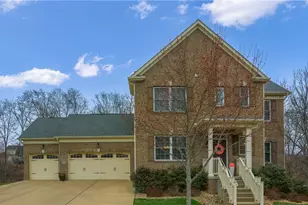
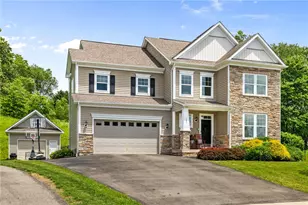
Welcome to this pristinely maintained brick home set on a private, park-like lot backing to Graham Park, where thoughtful updates and extensive improvements create an elevated living experience. Impeccably maintained and extensively enhanced since 2020, the home offers 9-foot ceilings on the main level, refined finishes throughout, and a layout that blends everyday comfort with effortless entertaining. The updated kitchen features off-white cabinetry, granite countertops, stainless steel appliances, a built-in beverage fridge, and a custom tile backsplash, all seamlessly connected to the spacious family room with a gas fireplace featuring updated shiplap detailing, surround, mantel, and hearth. Upstairs, the expansive primary suite offers double-door entry, vaulted ceilings, abundant natural light, and a beautifully renovated spa-inspired bath featuring a double vanity, sleek modern finishes, and a walk-in tiled shower. Generously sized secondary bedrooms and an updated hall bath with double vanity and elevated finishes complete the upper level. The finished walk-out lower level adds exceptional versatility with expansive additional living space ideal for a media room, fitness area, guest retreat, or home office, complete with recessed lighting, a stylish full bath, and direct access to the rear patio and under-deck storage. Outdoor living is equally impressive with a private tree-lined backdrop, Trex deck with added gas and water lines, rear patio, new fencing, and redesigned landscaping creating a polished, resort-like setting. Since 2020, the exterior has undergone extensive improvements including a brand new driveway, new walkway, stonework, landscaping, mulch, trash pad, fencing, and irrigation system servicing both the front and rear yards. Additional enhancements include luxury vinyl plank flooring throughout the main and upper levels, fresh interior paint, updated lighting and ceiling fans, new stair carpeting with iron spindles, and cohesive hardware and finish upgrades throughout. Perfectly positioned near major routes, shopping, dining, parks, and community amenities, this is a rare opportunity to own a truly turn-key home with an exceptional level of care, investment, and attention to detail.
Full Property Details
Full Property Details for 133 Hunter Dr
General
- Sold For: $717,000
- HOA FEE: $15/month
- HOA FEE FREQ.: Annually
- Taxes: $7,528
- Status: Closed
- Type: Single Family
- Source: West_Penn_MLS
- MLS ID: 1751995
- Added to Site: 110 day(s) ago
Interior
- Number of Rooms: 12
- Interior Features: Kitchen Island
- Fireplace: Yes
- Number of Fireplaces: 1
- Fireplace(s): Family/Living/Great Room
- Appliances: Some Gas Appliances, Dishwasher, Disposal, Microwave, Stove
- Flooring: Tile, Vinyl
Rooms
Bathrooms
- Total Bathrooms: 4
- Full Bathrooms: 3
- Half Bathrooms: 1
Bedrooms
- Total Bedrooms: 4
Parking
- Garage: Yes
- Attached garage: Yes
- Total Spaces: 2
- Parking Features: Attached, Garage, Garage Door Opener
Location
- County: Butler
- Subdivision: Hunters Creek
- Driving Directions: US-19 N to L on Rochester; R on Powell; R into Hunters Creek on Hunter Dr; Home on L
School Information
- Elem School District: Seneca Valley
- Midd School District: Seneca Valley
- High School District: Seneca Valley
Heating & Cooling
- Central air: Yes
- Air Conditioning: Yes
- Cooling Type: Central Air
- Heating Type: Forced Air, Gas
Utilities
- Sewer: Public Sewer
- Water: Public
Structural Information
- Architectural Style: Colonial, Two Story
- Construction: Brick, Vinyl Siding
- Basement: Yes
- Basement Desc.: Finished, Walk-Out Access
- Roof: Asphalt
- Stories/Levels: 2
- Building Size: 3015
- Year Built: 2001
- Property Condition: Resale
Lot Features
- Lot Size (Acres): 0.55
- Lot Dimensions: .55
Financial Considerations
- Association Fee: $175
- Assoc Fee Freq.: Annually
- Assessment Amount: $42,010
- Tax Amount: $7,528
Listing courtesy of Berkshire Hathaway The Preferred Realty
Sold courtesy of Berkshire Hathaway The Preferred Realty

Get Pre-Approved Today
Schools
Schools serving 133 Hunter Dr
School District:Seneca Valley School District
| Name | Grades | Distance |
|---|---|---|
Haine Elementary School 1516 Haine School Rd, Cranberry Township, PA 16066 | K-4 | 1.3 mi |
Ryan Gloyer Middle School 122 Seneca School Road, Harmony, PA 16037 | 7-8 | 6.8 mi |
Disclaimer:
School attendance boundaries provided by ATTOM Data Solutions and are for reference only. Contact the school directly to verify enrollment eligibility.
Price & Sales History for 133 Hunter Dr
Date
Details
Price
Change
Source
7/20/2026
Sold
$717,000
-1.1%
MLS
6/02/2026
Price Reduced
$725,000
-0.68%
MLS
5/06/2026
Listed
$730,000
—
MLS
Disclaimer: Historical sales information is derived from public records provided by the county offices. Information is not guaranteed and should be independently verified.
133 Hunter Drive, Cranberry Township, PA 16066 (MLS# 1751995) is a Single Family property that was sold at $717,000 on July 20, 2026. Want to learn more about 133 Hunter Drive? Do you have questions about finding other Single Family real estate for sale in Cranberry Township? You can browse all Cranberry Township real estate or contact a Coldwell Banker agent to request more information.