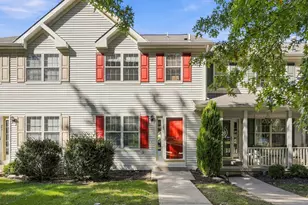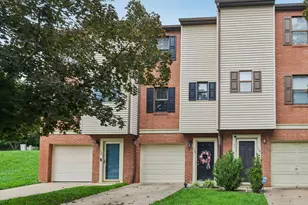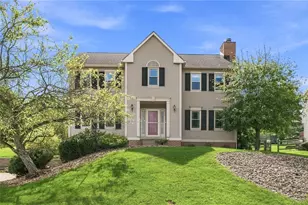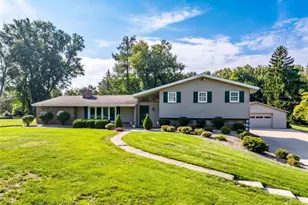

This is a carousel with tiles that activate property listing cards. Use the previous and next buttons to navigate.
1/1
$690,000
This is a carousel with tiles that activate property listing cards. Use the previous and next buttons to navigate.
1/1
Property Description
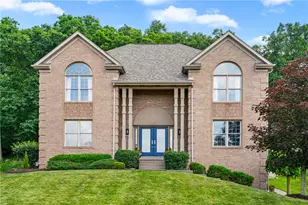
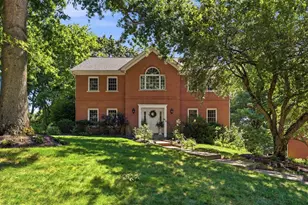
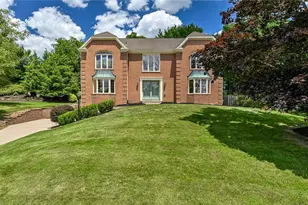
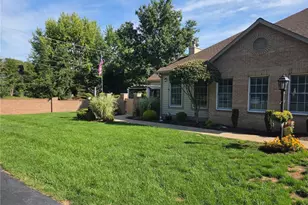
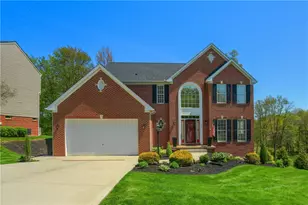
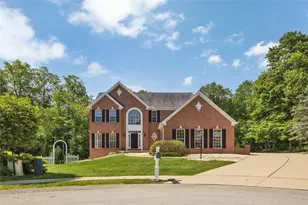
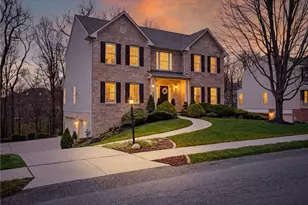
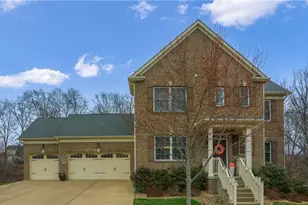
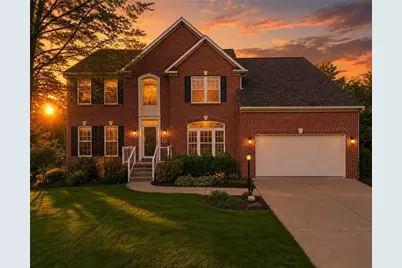
Luxurious living unfolds in this impeccably appointed residence, ideally situated with easy access to the neighborhood trail system connecting directly to Graham Park-offering a seamless blend of refined comfort and outdoor lifestyle. A grand two-story foyer makes a striking first impression, where rich hardwood floors and a sophisticated, designer-inspired palette set the tone for the home's elevated aesthetic. Thoughtfully designed for both elegant entertaining and everyday living, the main level showcases 9-foot ceilings, formal living and dining rooms, and a secluded private den-ideal for a distinguished home office or quiet retreat. At the heart of the home, the gourmet kitchen is a true centerpiece, featuring upgraded appliances, ample cabinetry, and an expansive landscape of granite countertops. Perfectly positioned to overlook the inviting family room, this space effortlessly brings people together, whether hosting or enjoying relaxed evenings at home. The main floor also features a powder room and laundry space. Upstairs, the owner's suite offers a serene sanctuary, complete with a spacious layout, ensuite bath, and a generously sized walk-in closet-creating a retreat designed for both comfort and indulgence. Three additional well-proportioned bedrooms and a beautifully appointed full bath complete the upper level. The walk-out lower level further enhances the home's versatility, offering a thoughtfully finished space with a game area, full bath, and a dedicated fitness room or executive office-tailored to today's modern lifestyle. Notable enhancements include a new roof (November 2022), exceptional curb appeal, and a recently updated rear deck that overlooks the expansive backyard-providing a private outdoor setting ideal for relaxation or entertaining.
Full Property Details
Full Property Details for 153 Hunter Dr
General
- Sold For: $690,000
- HOA FEE: $15/month
- HOA FEE FREQ.: Annually
- Taxes: $8,037
- Status: Closed
- Type: Single Family
- Source: West_Penn_MLS
- MLS ID: 1746896
- Added to Site: 138 day(s) ago
Interior
- Number of Rooms: 13
- Interior Features: Kitchen Island, Pantry, Window Treatments
- Fireplace: Yes
- Number of Fireplaces: 1
- Fireplace(s): Family/Living/Great Room
- Appliances: Some Electric Appliances, Dryer, Dishwasher, Disposal, Microwave, Refrigerator, Stove, Washer
- Flooring: Hardwood, Tile, Carpet
Rooms
Bathrooms
- Total Bathrooms: 4
- Full Bathrooms: 3
- Half Bathrooms: 1
Bedrooms
- Total Bedrooms: 4
Parking
- Garage: Yes
- Attached garage: Yes
- Total Spaces: 2
- Parking Features: Attached, Garage, Garage Door Opener
Location
- County: Butler
- Subdivision: Hunters Creek
- Driving Directions: Route 19 to Rochester Rd, Take Rochester Rd to Powell Rd, Right on Powell Rd, Right into Hunters Creek.
School Information
- Elem School District: Seneca Valley
- Midd School District: Seneca Valley
- High School District: Seneca Valley
Heating & Cooling
- Central air: Yes
- Air Conditioning: Yes
- Cooling Type: Central Air
- Heating Type: Forced Air, Gas
Utilities
- Sewer: Public Sewer
- Water: Public
Structural Information
- Architectural Style: Colonial, Two Story
- Construction: Brick, Vinyl Siding
- Basement: Yes
- Basement Desc.: Finished, Walk-Out Access
- Roof: Asphalt
- Windows: Multi Pane, Window Treatments
- Stories/Levels: 2
- Building Size: 3553
- Year Built: 2003
- Property Condition: Resale
Lot Features
- Lot Size (Acres): 0.318
- Lot Dimensions: 80 x 142 x 87 x 144
Financial Considerations
- Association Fee: $175
- Assoc Fee Freq.: Annually
- Assessment Amount: $44,850
- Tax Amount: $8,037
Get Pre-Approved Today
Schools
Schools serving 153 Hunter Dr
School District:Seneca Valley School District
| Name | Grades | Distance |
|---|---|---|
Haine Elementary School 1516 Haine School Rd, Cranberry Township, PA 16066 | K-4 | 1.1 mi |
Ryan Gloyer Middle School 122 Seneca School Road, Harmony, PA 16037 | 7-8 | 6.8 mi |
Disclaimer:
School attendance boundaries provided by ATTOM Data Solutions and are for reference only. Contact the school directly to verify enrollment eligibility.
Price & Sales History for 153 Hunter Dr
Date
Details
Price
Change
Source
7/17/2026
Sold
$690,000
-1.43%
MLS
5/06/2026
Price Reduced
$699,999
—
MLS
4/27/2026
Price Reduced
$700,000
-3.45%
MLS
4/09/2026
Listed
$725,000
—
MLS
Disclaimer: Historical sales information is derived from public records provided by the county offices. Information is not guaranteed and should be independently verified.
Home Warranty : Included
153 Hunter Drive, Cranberry Township, PA 16066 (MLS# 1746896) is a Single Family property that was sold at $690,000 on July 17, 2026. This property was sold by The Georgie Smigel Group from our Cranberry Township Office.Want to learn more about 153 Hunter Drive? Do you have questions about finding other Single Family real estate for sale in Cranberry Township? You can browse all Cranberry Township real estate or contact a Coldwell Banker agent to request more information.