
This is a carousel with tiles that activate property listing cards. Use the previous and next buttons to navigate.
1/1
$830,000
This is a carousel with tiles that activate property listing cards. Use the previous and next buttons to navigate.
1/1
Property Description
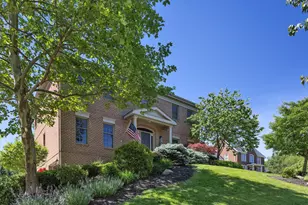
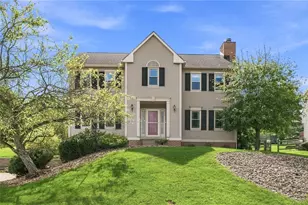
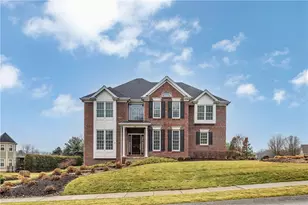
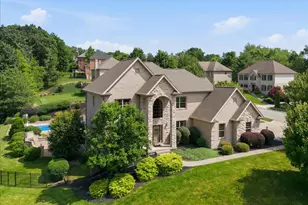
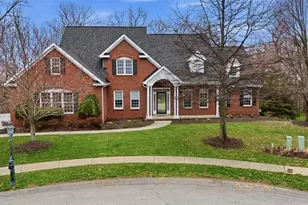
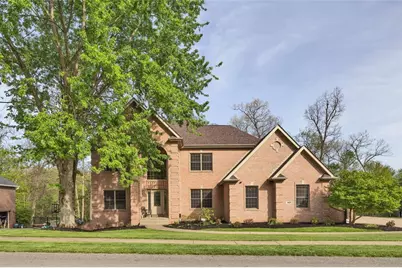
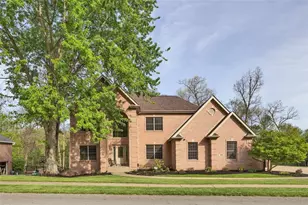
Find this stunning mainly brick with a bit of new Hardy siding on the rear 5 bedroom 4.5 bathroom home on a tree lined street in the sidewalk community of Oakview Estates. This over 5600 square foot home with an oversized 3 car-attached garage is set on a nearly 1/2-acre lot(.42) and offers a private backyard with mature trees and natures paradise. Boasting a new roof, this custom-built home offers attention to detail throughout. Enter from the 2 story brick-arched covered patio and through the etched glass entry door with sidelights, These along with a large 2nd story palladium window shine natural light on an impressive 2 story foyer. Use the French door to enter the den featuring triple crown and chair mould, wainscotting, and a wall of built-ins. To the left, find a formal living room open to a formal dining room with new hardwood, double windows and thick crown mold. Enjoy the magnificent great-family room with a two story brick fireplace flanked by arch-topped fireside windows, soaring vaulted ceiling with solid wood beams, and new hardwood floors. This great room is totally open to the center island kitchen. The kitchen boasts stainless appliances including double ovens and gas cook top, tile backsplash and space for a large in kitchen-dining area opening on to a Trex deck. The spacious trex deck has a lovely view of the useable and serene backyard and includes maintenance free railings. From the garage, find a so spacious laundry/mud room with many cabinets.The 2-story entrance leads upstairs to the gorgeous owner's suite with tray ceiling and impressive vaulted owners bath complete with ceramic surround spa tub, glass and ceramic shower, plus amazing back-to-back huge walk-in closets. 3 other spacious bedrooms are found upstairs. Two are jack and jill and one with a full guest suite. The walk out lower level is fully exposed to the yard, and walks out to a stamped concrete patio with hot tub. The patio can be used even in inclement weather with the deck under treatment. There are also multiple windows and door across the rear wall. The finished lower level boasts a game room, media area, wet bar, a 5th bedroom that is now used as exercise room, and full bath. This area can be a true in-law suite! Don't miss this great spacious home in this wonderful neighborhood, so close to 79 north and south, and all of the amenities that Cranberry Twp. has to offer!
Full Property Details
Full Property Details for 163 Oakview Dr
General
- Sold For: $830,000
- HOA FEE: $34/month
- Taxes: $9,465
- Status: Closed
- Type: Single Family
- Source: West_Penn_MLS
- MLS ID: 1750113
- Added to Site: 120 day(s) ago
Interior
- Number of Rooms: 13
- Interior Features: Wet Bar, Hot Tub/Spa, Jetted Tub, Kitchen Island, Pantry
- Fireplace: Yes
- Number of Fireplaces: 1
- Fireplace(s): Family/Living/Great Room
- Appliances: Some Gas Appliances, Convection Oven, Cooktop, Dryer, Dishwasher, Disposal, Microwave, Refrigerator, Washer
- Flooring: Carpet, Ceramic Tile, Hardwood
Rooms
Bathrooms
- Total Bathrooms: 5
- Full Bathrooms: 4
- Half Bathrooms: 1
Bedrooms
- Total Bedrooms: 5
Additional Information
- Spa: Yes
- Spa Description: Hot Tub
- Security/Safety: Security System
Parking
- Garage: Yes
- Attached garage: Yes
- Total Spaces: 3
- Parking Features: Attached, Garage, Garage Door Opener
Location
- County: Butler
- Driving Directions: US-19 N to R on Rowan; L to stay on Rowan; L on Franklin; L on Garvin; R on Oakview; home on R
School Information
- Elem School District: Seneca Valley
- Midd School District: Seneca Valley
- High School District: Seneca Valley
Heating & Cooling
- Central air: Yes
- Air Conditioning: Yes
- Cooling Type: Central Air
- Heating Type: Forced Air, Gas
Utilities
- Sewer: Public Sewer
- Water: Public
Structural Information
- Architectural Style: French Provincial, Two Story
- Construction: Brick, Other
- Basement: Yes
- Basement Desc.: Finished, Walk-Out Access
- Roof: Asphalt
- Windows: Multi Pane
- Stories/Levels: 2
- Building Size: 5690
- Year Built: 2003
- Property Condition: Resale
Lot Features
- Lot Size (Acres): 0.4
- Lot Dimensions: 101 x 186 x 92 x 184
Financial Considerations
- Association Fee: $34
- Assoc Fee Freq.: Monthly
- Assessment Amount: $52,820
- Tax Amount: $9,465
Get Pre-Approved Today
Schools
Schools serving 163 Oakview Dr
School District:Seneca Valley School District
| Name | Grades | Distance |
|---|---|---|
Ehrman Crest Elementary School 2070 Ehrman Road, Cranberry Township, PA 16066 | K-4 | 1.3 mi |
Ryan Gloyer Middle School 122 Seneca School Road, Harmony, PA 16037 | 7-8 | 4.9 mi |
Disclaimer:
School attendance boundaries provided by ATTOM Data Solutions and are for reference only. Contact the school directly to verify enrollment eligibility.
Price & Sales History for 163 Oakview Dr
Date
Details
Price
Change
Source
7/15/2026
Sold
$830,000
-2.34%
MLS
5/20/2026
Price Reduced
$849,900
-5.56%
MLS
4/27/2026
Listed
$899,900
—
MLS
Disclaimer: Historical sales information is derived from public records provided by the county offices. Information is not guaranteed and should be independently verified.
163 Oakview Dr, Cranberry Township, PA 16066 (MLS# 1750113) is a Single Family property that was sold at $830,000 on July 15, 2026. This property was listed by The Georgie Smigel Group from our Cranberry Township Office.Want to learn more about 163 Oakview Dr? Do you have questions about finding other Single Family real estate for sale in Cranberry Township? You can browse all Cranberry Township real estate or contact a Coldwell Banker agent to request more information.