This is a carousel with tiles that activate property listing cards. Use the previous and next buttons to navigate.
1/1
$740,000
This is a carousel with tiles that activate property listing cards. Use the previous and next buttons to navigate.
1/1
Property Description
Stunning Brick Home in Ehrman Farms!
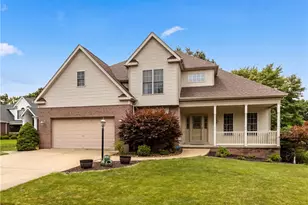
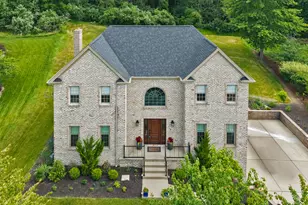
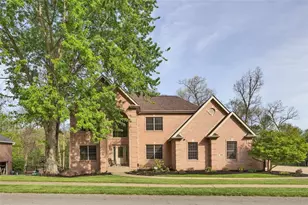
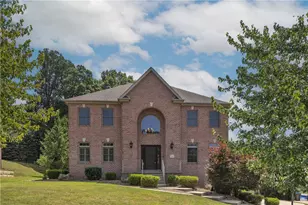
Stunning BRICK HOME IN THE EHRMAN FARMS COMMUNITY offering exceptional updates, craftsmanship, and a picturesque level backyard backing to green space. This 3500+ sq ft home touts 4 bedrooms, 2 Full baths, 2 Half baths, finished lower-level & 3 car garage equipped with handy wall vacuum. Home is light-filled by skylights & plenty of windows that welcome sunshine. Features include "scraped & distressed" hardwood floors, extensive custom woodwork and designer-styling throughout. It also touts a spacious maintenance-free covered deck and lower concrete patio that overlook the large level back yard abutting the woodlands. MAIN FLOOR BOASTS a beautifully updated Eat-in kitchen with quartz countertops, newer cabinetry, double wall ovens, and updated lighting-open to the inviting family room with signature gas fireplace. All this accesses the maintenance-free XL covered deck for expanded living options. Enjoy the privacy of the Office/Den with french door, Judge's paneling & wall of built-ins. Spacious formal living and dining rooms. Half bath. UPSTAIRS marvel at the luxurious primary suite with a fully remodeled bath (2022) featuring a glass/ceramic shower and soaker tub and a generous Walk-In closet. Bedrooms 2-4 are very nice-sized with large double closets, FULL BATH2 and a full-sized 2nd floor laundry center complete w a utility tub. FINISHED WALK-OUT LOWER LEVEL: Recently refreshed with a neutral paint palette & new HALF BATH LVP flooring. Walks out to concrete patio for additional living options. Storage room. RECENT UPDATES INCLUDE: 2017 - New maintenance-free Deck & Covered roof addition; 2019 -Hardwood floors throughout and carpeting; 2021 - New garage doors; 2022 - Primary bath complete remodel; 2023 - New Furnace, Central A/C & Roof: 2026 - Fresh update of lower level walkout and adjoining half bath. IMMACULATE CONDITION HOME with impressive attention to detail throughout .MOVE IN READY! 1 year AHS Platinum home warranty. All this plus easy access to 79N&S, quick commute to city of Pittsburgh and so close to Ehrman Crest elementary and middle school. Contact Rod Smith at 724-766-6226 or rod.smith@pittsburghmoves.com for more information or to schedule an appointment today!
Full Property Details
Full Property Details for 358 Steeplechase Dr
General
- Sold For: $740,000
- HOA FEE: $44/month
- Taxes: $7,128
- Status: Closed
- Type: Single Family
- Source: West_Penn_MLS
- MLS ID: 1757000
- Added to Site: 129 day(s) ago
Interior
- Number of Rooms: 11
- Interior Features: Central Vacuum, Jetted Tub, Kitchen Island, Pantry, Window Treatments
- Fireplace: Yes
- Number of Fireplaces: 1
- Fireplace(s): Family/Living/Great Room
- Appliances: Some Gas Appliances, Convection Oven, Cooktop, Dishwasher, Disposal, Microwave, Refrigerator
- Flooring: Ceramic Tile, Hardwood, Carpet
Rooms
Bathrooms
- Total Bathrooms: 4
- Full Bathrooms: 2
- Half Bathrooms: 2
Bedrooms
- Total Bedrooms: 4
Additional Information
- Security/Safety: Security System
Parking
- Garage: Yes
- Attached garage: Yes
- Total Spaces: 3
- Parking Features: Built In, Garage Door Opener
Location
- County: Butler
- Driving Directions: Take US-19 N; R on Ehrman Rd; L on Gate Dnacer; R on Steeplechase Dr; house on Right
School Information
- Elem School District: Seneca Valley
- Midd School District: Seneca Valley
- High School District: Seneca Valley
Heating & Cooling
- Central air: Yes
- Air Conditioning: Yes
- Cooling Type: Central Air, Electric
- Heating Type: Forced Air, Gas
Utilities
- Sewer: Public Sewer
- Water: Public
Structural Information
- Architectural Style: French Provincial, Two Story
- Construction: Brick, Concrete
- Basement: Yes
- Basement Desc.: Walk-Out Access
- Roof: Asphalt
- Windows: Multi Pane, Screens, Window Treatments
- Stories/Levels: 2
- Building Size: 3534
- Year Built: 2001
- Property Condition: Resale
Lot Features
- Lot Size (Acres): 0.324
- Lot Dimensions: 84 x 10 x 143 x 103 x 136
Financial Considerations
- Association Fee: $44
- Assoc Fee Freq.: Monthly
- Assessment Amount: $38,070
- Tax Amount: $7,128
Get Pre-Approved Today
Schools
Schools serving 358 Steeplechase Dr
School District:Seneca Valley School District
| Name | Grades | Distance |
|---|---|---|
Ehrman Crest Elementary School 2070 Ehrman Road, Cranberry Township, PA 16066 | K-4 | 1.1 mi |
Ryan Gloyer Middle School 122 Seneca School Road, Harmony, PA 16037 | 7-8 | 4.6 mi |
Disclaimer:
School attendance boundaries provided by ATTOM Data Solutions and are for reference only. Contact the school directly to verify enrollment eligibility.
Price & Sales History for 358 Steeplechase Dr
Date
Details
Price
Change
Source
8/26/2026
Sold
$740,000
0.01%
MLS
6/02/2026
Listed
$739,900
—
MLS
Disclaimer: Historical sales information is derived from public records provided by the county offices. Information is not guaranteed and should be independently verified.
358 Steeplechase Dr, Cranberry Township, PA 16066 (MLS# 1757000) is a Single Family property that was sold at $740,000 on August 26, 2026. This property was listed by The Georgie Smigel Group from our Cranberry Township Office.Want to learn more about 358 Steeplechase Dr? Do you have questions about finding other Single Family real estate for sale in Cranberry Township? You can browse all Cranberry Township real estate or contact a Coldwell Banker agent to request more information.