This is a carousel with tiles that activate property listing cards. Use the previous and next buttons to navigate.
1/1
$487,500
This is a carousel with tiles that activate property listing cards. Use the previous and next buttons to navigate.
1/1
Property Description
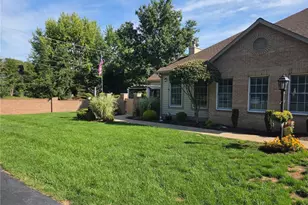

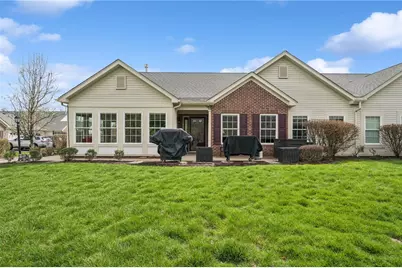
Enjoy easy, one-level living in this beautifully situated patio home, set on a premium lot backing to a serene wooded setting that offers year-round privacy and picturesque views. For those who enjoy an active lifestyle, the home is ideally located within walking distance of Graham Park, where you'll find walking and biking trails, SportCourts with pickleball, basketball, tennis, and horseshoe courts, a community garden, fishing pond, and the popular "Out of the Park" playground. Inside, the home features vaulted ceilings throughout, creating an open and airy feel. The kitchen is thoughtfully designed with granite countertops, recessed lighting, and ample space for cooking and entertaining. The living room is equally impressive, highlighted by a cozy fireplace and built-in recessed speakers, perfect for both quiet evenings and hosting guests. The well-designed layout includes a spacious master suite complete with a walk-in closet, along with a second bedroom and full bath-ideal for guests or family. A versatile den provides additional space for a home office, sitting area, or flex room to suit your needs. The bright and inviting sunroom overlooks the private, wooded yard, offering the perfect space to relax and enjoy the peaceful surroundings year-round.
Full Property Details
Full Property Details for 2061 Isleworth Lane
General
- Sold For: $487,500
- HOA FEE: $385/month
- Taxes: $4,227
- Status: Closed
- Type: Patio Home
- Source: West_Penn_MLS
- MLS ID: 1746613
- Added to Site: 98 day(s) ago
Interior
- Number of Rooms: 8
- Fireplace: Yes
- Number of Fireplaces: 1
- Fireplace(s): Gas
- Appliances: Some Electric Appliances, Dishwasher, Microwave, Stove
Rooms
Bathrooms
- Total Bathrooms: 2
- Full Bathrooms: 2
Bedrooms
- Total Bedrooms: 2
Additional Information
- Pool: Yes
- Pool Description: Pool
Parking
- Total Spaces: 2
- Parking Features: Assigned
Location
- County: Butler
School Information
- Elem School District: Seneca Valley
- Midd School District: Seneca Valley
- High School District: Seneca Valley
Heating & Cooling
- Central air: Yes
- Air Conditioning: Yes
- Cooling Type: Central Air
- Heating Type: Forced Air, Gas
Utilities
- Sewer: Public Sewer
- Water: Public
Structural Information
- Architectural Style: Patio Home
- Roof: Asphalt
- Building Size: 1753
- Year Built: 2012
- Property Condition: Resale
Financial Considerations
- Association Fee: $385
- Assoc Fee Freq.: Monthly
- Assessment Amount: $23,590
- Tax Amount: $4,227
Get Pre-Approved Today
Schools
Schools serving 2061 Isleworth Lane
School District:Seneca Valley School District
| Name | Grades | Distance |
|---|---|---|
Haine Elementary School 1516 Haine School Rd, Cranberry Township, PA 16066 | K-4 | 0.4 mi |
Ryan Gloyer Middle School 122 Seneca School Road, Harmony, PA 16037 | 7-8 | 7.4 mi |
Disclaimer:
School attendance boundaries provided by ATTOM Data Solutions and are for reference only. Contact the school directly to verify enrollment eligibility.
Price & Sales History for 2061 Isleworth Lane
Date
Details
Price
Change
Source
6/19/2026
Sold
$487,500
-0.49%
MLS
5/05/2026
Price Reduced
$489,900
-1.01%
MLS
4/26/2026
Price Reduced
$494,900
-1%
MLS
4/03/2026
Listed
$499,900
—
MLS
Disclaimer: Historical sales information is derived from public records provided by the county offices. Information is not guaranteed and should be independently verified.
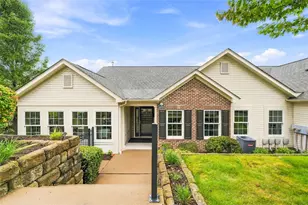
2061 Isleworth Ln, Cranberry Township, PA 16066 (MLS# 1746613) is a Patio Home property that was sold at $487,500 on June 19, 2026. This property was sold by The Ryan Bibza Group from our Cranberry Township Office.Want to learn more about 2061 Isleworth Ln? Do you have questions about finding other Patio Home real estate for sale in Cranberry Township? You can browse all Cranberry Township real estate or contact a Coldwell Banker agent to request more information.