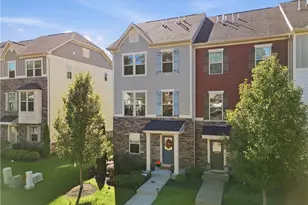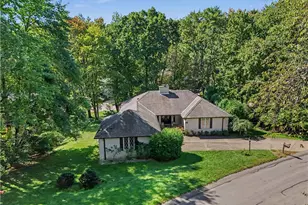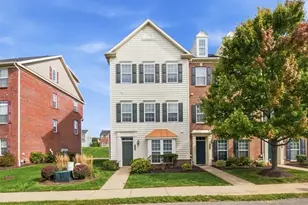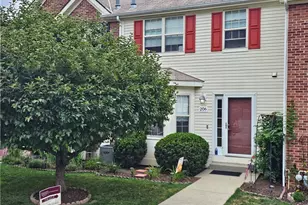

This is a carousel with tiles that activate property listing cards. Use the previous and next buttons to navigate.
1/1
$515,000
This is a carousel with tiles that activate property listing cards. Use the previous and next buttons to navigate.
1/1
Property Description
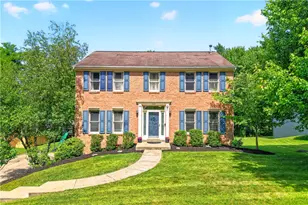
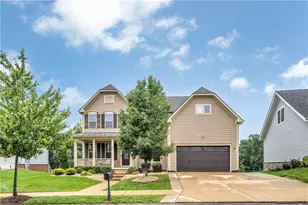
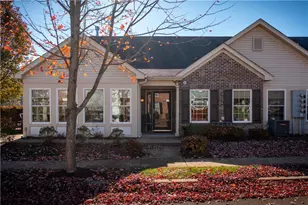
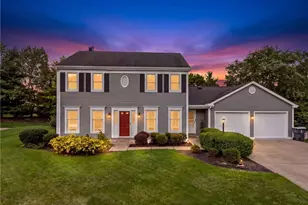
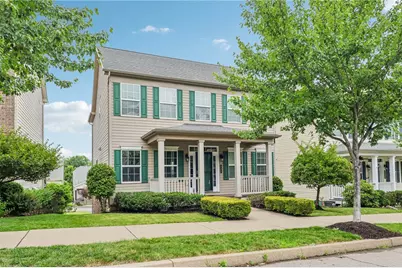
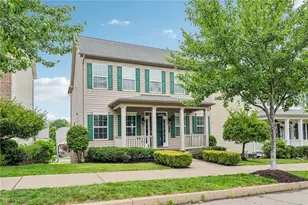
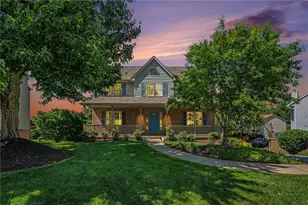
Welcome to one of the area's most desirable sidewalk communities, where neighbors connect, outdoor amenities abound, and everyday conveniences are just steps away. Inside, this thoughtfully designed home blends sophistication with comfort. The main level features 9-foot ceilings, a stunning stone gas fireplace, and elegant architectural details throughout, including chair rail accents, crown molding in the bedrooms, and a coffee/beverage bar connecting the family room to the sophisticated den perfect for working from home or enjoying a quiet retreat. The well-appointed kitchen is designed for both everyday living and entertaining, featuring 42" cabinetry, stainless steel appliances, a 5-burner gas stove, center island and spacious pantry. Just off the main living area, the balcony provides the perfect spot to enjoy your morning coffee or unwind at the end of the day. The spacious owner's suite offers a luxurious escape with an oversized tiled walk-in shower and generous closet space. Ceiling fans enhance comfort throughout the home, including the family room and each bedroom. The finished walkout lower level provides valuable additional living space, ideal for a media room, fitness area, game room, or guest retreat. The oversized two-car garage includes built-in cabinetry for exceptional storage and organization. Numerous updates and recent improvements add peace of mind, including a new air conditioning system and condenser, as well as a recently re-sealed driveway. Not only is BelleVue Park connected directly to Graham Park by a private walking bridge, but residents also enjoy access to a clubhouse, swimming pool, playground, walking trails, and beautifully maintained common areas. Combining quality craftsmanship, stylish finishes, and exceptional community amenities, this home offers the perfect balance of luxury, convenience, and neighborhood charm.
Full Property Details
Full Property Details for 360 Wealdstone Rd
General
- Sold For: $515,000
- HOA FEE: $100/month
- Taxes: $4,757
- Status: Closed
- Type: Single Family
- Source: West_Penn_MLS
- MLS ID: 1760276
- Added to Site: 51 day(s) ago
Interior
- Number of Rooms: 12
- Interior Features: Kitchen Island, Pantry, Window Treatments
- Fireplace: Yes
- Number of Fireplaces: 1
- Fireplace(s): Family Room, Stone
- Appliances: Some Gas Appliances, Cooktop, Dishwasher, Disposal, Microwave, Refrigerator, Stove
- Flooring: Ceramic Tile, Hardwood, Carpet
Rooms
Bathrooms
- Total Bathrooms: 3
- Full Bathrooms: 2
- Half Bathrooms: 1
Bedrooms
- Total Bedrooms: 4
Parking
- Garage: Yes
- Attached garage: Yes
- Total Spaces: 2
- Parking Features: Built In, Garage Door Opener
Location
- County: Butler
- Subdivision: BelleVue Park
- Driving Directions: 19 to Rochester, R into Bellevue Park, L Wealdstone, on R
School Information
- Elem School District: Seneca Valley
- Midd School District: Seneca Valley
- High School District: Seneca Valley
Heating & Cooling
- Central air: Yes
- Air Conditioning: Yes
- Cooling Type: Central Air, Electric
- Heating Type: Forced Air, Gas
Utilities
- Sewer: Public Sewer
- Water: Public
Structural Information
- Architectural Style: Colonial, Two Story
- Construction: Frame
- Basement: Yes
- Basement Desc.: Finished, Walk-Out Access
- Roof: Asphalt
- Windows: Multi Pane, Screens, Window Treatments
- Stories/Levels: 2
- Building Size: 2080
- Year Built: 2011
- Property Condition: Resale
Lot Features
- Lot Size (Acres): 0.101
- Lot Dimensions: .101
Financial Considerations
- Association Fee: $100
- Assoc Fee Freq.: Monthly
- Assessment Amount: $25,410
- Tax Amount: $4,757
Get Pre-Approved Today
Schools
Schools serving 360 Wealdstone Rd
School District:Seneca Valley School District
| Name | Grades | Distance |
|---|---|---|
Haine Elementary School 1516 Haine School Rd, Cranberry Township, PA 16066 | K-4 | 0.3 mi |
Ryan Gloyer Middle School 122 Seneca School Road, Harmony, PA 16037 | 7-8 | 7.5 mi |
Disclaimer:
School attendance boundaries provided by ATTOM Data Solutions and are for reference only. Contact the school directly to verify enrollment eligibility.
Price & Sales History for 360 Wealdstone Rd
Date
Details
Price
Change
Source
7/31/2026
Sold
$515,000
—
MLS
6/23/2026
Listed
$515,000
—
MLS
Disclaimer: Historical sales information is derived from public records provided by the county offices. Information is not guaranteed and should be independently verified.
Home Warranty : Included
360 Wealdstone Rd, Cranberry Township, PA 16066 (MLS# 1760276) is a Single Family property that was sold at $515,000 on July 31, 2026. This property was sold by The Georgie Smigel Group from our Cranberry Township Office.Want to learn more about 360 Wealdstone Rd? Do you have questions about finding other Single Family real estate for sale in Cranberry Township? You can browse all Cranberry Township real estate or contact a Coldwell Banker agent to request more information.