This is a carousel with tiles that activate property listing cards. Use the previous and next buttons to navigate.
1/1
$315,000
This is a carousel with tiles that activate property listing cards. Use the previous and next buttons to navigate.
1/1
Property Description
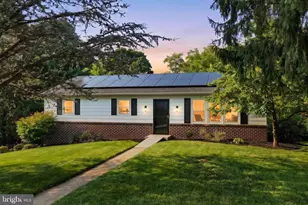
If LOCATION, LOCATION, LOCATION & 1st floor living sounds good to you, you need to visit this lovely 3 bedroom / 2 full bath rancher. The property is located right off the beaten path of 74. It is close to schools, hospitals, amenities & RT 83. This maintenance free home was well maintained by the current owners for the last 15 years. It is now in need of some updating, paint, flooring and some TLC but may be fine for the right buyer. The property has a large level lot, driveway, front porch and a sidewalk that runs to the rear of the home to a rear patio. An outside shed goes with the property and is a wonderful source for those outside yard tools. The family noted that their parents were meticulous about taking care of the yard. The oversized 2 car garage has finished and painted ceiling and walls with pull down storage in the attic above garage. The basement has ample space for storage as well. The dining area is shared with the kitchen and has a lovely window seat which adds to the character inside the home along with an updated (remote controlled) natural gas fireplace in the living room and large windows that overlook the backyard . The primary bedroom has a full bath with a recently updated & safety modified shower. Plus natural gas utilities and public utilities add to the carefree style of living.
Full Property Details
Full Property Details for 2881 Sunset Dr
General
- Sold For: $315,000
- Taxes: $4,857 (2025)
- Status: Closed
- Type: Single Family
- Source: BrightMLSPhilly
- MLS ID: PAYK2098402
- Added to Site: 139 day(s) ago
Interior
- Rooms/Areas: Living Room, Dining Room, Bedroom 2, Bedroom 3, Kitchen, Bedroom 1, Laundry
- Interior Features: Kitchen - Eat-In, Kitchen - Country, Dining Area, Breakfast Area
- Fireplace: Yes
- Number of Fireplaces: 1
- Fireplace(s): Gas/Propane
- Appliances: Dishwasher, Oven - Single, Refrigerator
- Flooring: Carpet, Vinyl
Rooms
Bathrooms
- Total Bathrooms: 2
- Full Bathrooms: 2
- Main Floor Baths: 2
- Main - Full Baths: 2
Bedrooms
- Total Bedrooms: 3
- Bedrooms Main & Up: 3
Exterior
- Porch/Patio/Deck: Porch(es), Patio(s)
Parking
- Garage: Yes
- Garage Spaces: 2
- Total Spaces: 2
- Parking Type: Attached Garage
- Garage Description: Oversized, Inside Access, Garage Door Opener
Location
- Area: York Twp (15254)
- Municipality: YORK TWP
- County: YORK
- Driving Directions: RT 74 S - S Queen St, R on Locust Hill Rd, R onto Sunset Drive
School Information
- School District: Dallastown Area
Community
- Pets Allowed: Yes
- Pets: No Pet Restrictions
Heating & Cooling
- Central air: Yes
- Cooling Type: Central A/C
- Cooling Fuel: Electric
- Heating Type: Forced Air
- Heating Fuel: Natural Gas
- Water Heater: Natural Gas
Utilities
- Sewer: Public Sewer
- Water: Public
Structural Information
- Architectural Style: Ranch/Rambler
- Structure Type: Detached
- Construction: Stick Built, Vinyl Siding, Brick
- Basement: Yes
- Basement Desc.: Partial, Unfinished
- Foundation: Block
- Roof: Shingle, Asphalt
- Windows: Insulated
- Stories Description: Main, Upper 1, Upper 2, Upper 3
- Square Feet: 1,506
- Sq. Ft. Source: Estimated
- Living Area: 1,506 Sq. Ft.
- Finished Above Grnd: 1,506 Sq. Ft.
- Year Built: 1985
- Year Built Source: Estimated
Lot Features
- Lot Size (Acres): 0.34
- Lot Size (Sq. Ft.): 14,810
- Lot Size Source: Estimated
- Zoning: RESIDENTIAL
- Lot Description: Level, Cleared, Interior
Financial Considerations
- Price Per Sq. Ft.: $209.16
- School Tax: $3,197
- City/TownTax: $100
- City/TownTax Freq: Annually
- County Tax: $596
- County Tax Freq: Annually
- Tax w/Assessment: $143,590
- Tax Amount: $4,857
- Tax Year: 2025
- Terms: Standard Sale
Disclosures and Reports
- Ownership: Fee Simple
- Exclusions: swing in backyard
- Inclusions: Window blinds, drapes & hardware, oven/range, DW, refrigerator, Canvas awning for back porch, backyard shed, shelf in garage
Get Pre-Approved Today
Schools
Schools serving 2881 Sunset Dr
School District:Dallastown Area School District
| Name | Grades | Distance |
|---|---|---|
York Twp El School 2500 South Queen Street, York, PA 17402 | K-3 | 1.1 mi |
Dallastown Area Intermediate School 94 Beck Road, York, PA 17403 | 4-6 | 3.3 mi |
Dallastown Area Middle School 700 New School Lane, Dallastown, PA 17313 | 7-8 | 1.1 mi |
Dallastown Area Senior High School 700 New School Lane, Dallastown, PA 17313 | 9-12 | 1.1 mi |
Disclaimer:
School attendance boundaries provided by ATTOM Data Solutions and are for reference only. Contact the school directly to verify enrollment eligibility.
Price & Sales History for 2881 Sunset Dr
Date
Details
Price
Change
Source
3/31/2026
Sold
$315,000
—
MLS
3/02/2026
Price Increased
$315,000
0.03%
MLS
2/28/2026
Listed
$314,900
—
MLS
Disclaimer: Historical sales information is derived from public records provided by the county offices. Information is not guaranteed and should be independently verified.
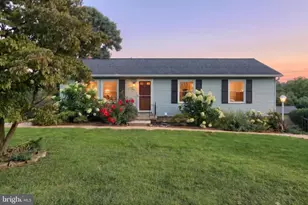
2881 Sunset Drive, Dallastown, PA 17313 (MLS# PAYK2098402) is a Single Family property that was sold at $315,000 on March 31, 2026. This property was listed by Lisa Daugherty Team from our York Office.Want to learn more about 2881 Sunset Drive? Do you have questions about finding other Single Family real estate for sale in Dallastown? You can browse all Dallastown real estate or contact a Coldwell Banker agent to request more information.