This is a carousel with tiles that activate property listing cards. Use the previous and next buttons to navigate.
1/1
$383,000
This is a carousel with tiles that activate property listing cards. Use the previous and next buttons to navigate.
1/1
Property Description
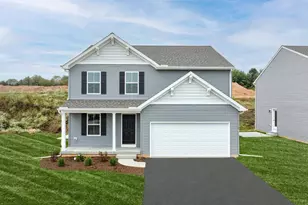
Welcome home to serene cul de sac living, where green views are right outside but you're just a few minutes away from town! This fantastic split level home has all the updates you want, with bright open spaces that also give plenty of privacy, lots of storage, and a floor plan that makes it easy to entertain. You can enjoy evenings on the covered porch, or spend time in the large detached pole building, where a two post hydraulic lift makes this a car lovers perfect workshop, or you could use the upgraded electric system for the perfect woodworkers space or even your own art studio. The possibilities are endless, it's up to you what you use it for, we just know that you will want to call to see this one in person today!
Full Property Details
Full Property Details for 2113 Hope Dr
General
- Sold For: $383,000
- Taxes: $5,073 (2026)
- Status: Closed
- Type: Single Family
- Source: BrightMLSPhilly
- MLS ID: PAYK2110658
- Added to Site: 49 day(s) ago
Interior
- Rooms/Areas: Living Room, Dining Room, Bedroom 2, Bedroom 3, Kitchen, Family Room, Bedroom 1, Laundry, Storage Room, Utility Room, Bathroom 1, Bathroom 2, Bonus Room
- Interior Features: Bathroom - Tub Shower, Combination Kitchen/Dining, Recessed Lighting, Upgraded Countertops, Bathroom - Walk-In Shower, Ceiling Fan(s), Dining Area, Floor Plan - Traditional
- Fireplace: Yes
- Number of Fireplaces: 1
- Fireplace(s): Brick, Corner
- Appliances: Built-In Microwave, Dishwasher, Oven/Range - Electric, Refrigerator
- Flooring: Carpet, Luxury Vinyl Plank
Rooms
Bathrooms
- Total Bathrooms: 2
- Full Bathrooms: 2
- Upper Floor Baths: 1
- Upper - Full Baths: 1
- Lower Floor Baths: 1
- Lower - Full Baths: 1
Bedrooms
- Total Bedrooms: 3
- Bedrooms Upper: 3
Exterior
- Exterior Features: Outbuilding(s)
- Porch/Patio/Deck: Patio(s), Roof
Parking
- Garage: Yes
- Garage Spaces: 3
- Total Spaces: 5
- Parking Features: Asphalt Driveway
- Parking Type: Attached Garage, Detached Garage, Driveway, Off Street
- Garage Description: Garage - Side Entry, Garage Door Opener, Inside Access
Location
- Area: Windsor Twp (15253)
- Municipality: WINDSOR TWP
- County: YORK
- Driving Directions: from Freysville Rd, turn on Hope Dr, then left on Charity Dr, then immediate right onto Hope Drive, home on right in cul de sac
- Direction Faces: North
School Information
- School District: Red Lion Area
- Elementary School: Larry J. Macaluso
- Middle School: Red Lion Area Junior
- High School: Red Lion Area Senior
Heating & Cooling
- Central air: Yes
- Cooling Type: Central A/C
- Cooling Fuel: Electric
- Heating Type: Baseboard - Hot Water
- Heating Fuel: Natural Gas
- Water Heater: Electric
Utilities
- Sewer: Public Sewer
- Water: Public
- Utility Description: Cable TV, Electric Available, Natural Gas Available, Phone Available, Sewer Available, Under Ground, Water Available
Structural Information
- Architectural Style: Split Level
- Structure Type: Detached
- Construction: Frame, Masonry
- Basement: Yes
- Basement Desc.: Interior Access, Partially Finished
- Foundation: Block
- Roof: Architectural Shingle
- Stories/Levels: 4
- Stories Description: Lower 1, Lower 2, Main, Upper 1
- Square Feet: 1,890
- Sq. Ft. Source: Assessor
- Living Area: 1,890 Sq. Ft.
- Finished Above Grnd: 1,260 Sq. Ft.
- Finished Below Grnd: 630 Sq. Ft.
- Year Built: 1972
- Year Built Source: Assessor
- Property Condition: Excellent
Unit Information
- Unit Floor in Bldg.: 4
Unit 1
- Bathrooms-Lower: 1
Additional Structures
- Other Structures: Pole Barn
Lot Features
- Lot Size (Acres): 0.52
- Lot Size (Sq. Ft.): 22,699
- Lot Size Source: Assessor
- Zoning: RESIDENTIAL
Financial Considerations
- Price Per Sq. Ft.: $284.92
- Assessment Year: 2026
- School Tax: $3,811
- City/TownTax: $127
- City/TownTax Freq: Annually
- County Tax: $1,134
- County Tax Freq: Annually
- Tax w/Assessment: $150,330
- Tax Amount: $5,073
- Tax Year: 2026
- Terms: Standard Sale
- Tax Total Finished Sq. Ft.: 1890
Disclosures and Reports
- Ownership: Fee Simple
- Exclusions: family room tv, in detached garage - retractable cord reels
- Inclusions: refrigerator, white shelving on walls in detached garage, Challenger 23000 two post hydraulic car lift Negotiable items - washer, dryer, porch swing, air compressor with retractable hose reel, work bench in detached garage, Wall mounted Tv's in kitchen, bedroom and office
- Section: WINDSOR
- Lot Number: 34
Get Pre-Approved Today
Schools
Schools serving 2113 Hope Dr
School District:Red Lion Area School District
| Name | Grades | Distance |
|---|---|---|
Larry J. Macaluso El School 1195 Windsor Road, Red Lion, PA 17356 | K-6 | 1.3 mi |
Red Lion Area Junior High School 200 Country Club Road, Red Lion, PA 17356 | 7-8 | 2 mi |
Red Lion Area Senior High School 200 Horace Mann Avenue, Red Lion, PA 17356 | 9-12 | 1.8 mi |
Disclaimer:
School attendance boundaries provided by ATTOM Data Solutions and are for reference only. Contact the school directly to verify enrollment eligibility.
Price & Sales History for 2113 Hope Dr
Date
Details
Price
Change
Source
10/02/2026
Sold
$383,000
6.69%
MLS
8/28/2026
Listed
$359,000
—
MLS
Disclaimer: Historical sales information is derived from public records provided by the county offices. Information is not guaranteed and should be independently verified.
2113 Hope Drive, Red Lion, PA 17356 (MLS# PAYK2110658) is a Single Family property that was sold at $383,000 on October 02, 2026. This property was sold by Michael O'Connell from our Hershey Office.Want to learn more about 2113 Hope Drive? Do you have questions about finding other Single Family real estate for sale in Red Lion? You can browse all Red Lion real estate or contact a Coldwell Banker agent to request more information.