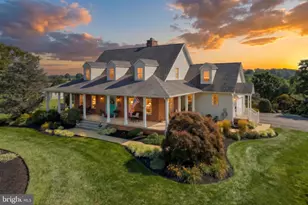
Full Property Details for 777 Aldinger Dr
General
- Sold For: $407,000
- Taxes: $5,062 (2025)
- Status: Closed
- Type: Single Family
- Source: BrightMLSPhilly
- MLS ID: PAYK2101492
- Added to Site: 173 day(s) ago
Interior
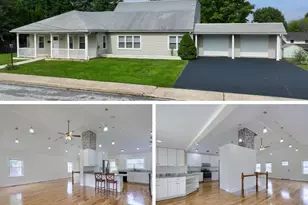
- Rooms/Areas: Primary Bedroom, Bedroom 2, Bedroom 3, Bedroom 4, Kitchen, Family Room, Foyer, Great Room, Laundry, Storage Room, Utility Room, Full Bath
- Interior Features: Bathroom - Stall Shower, Bathroom - Tub Shower, Ceiling Fan(s), Combination Dining/Living, Dining Area, Exposed Beams, Entry Level Bedroom, Recessed Lighting, Stove - Pellet, Walk-in Closet(s), Wood Floors
- Fireplace: Yes
- Number of Fireplaces: 1
- Fireplace(s): Brick, Gas/Propane, Mantel(s)
- Appliances: Built-In Microwave, Dishwasher, Dryer, Oven/Range - Electric, Refrigerator, Washer
- Flooring: Slate, Ceramic Tile, Concrete, Hardwood, Partially Carpeted
Rooms
- Total Bathrooms: 2
- Full Bathrooms: 2
- Upper Floor Baths: 1
- Upper - Full Baths: 1
- Main Floor Baths: 1
- Main - Full Baths: 1
- Total Bedrooms: 4
- Bedrooms Upper: 2
- Bedrooms Lower: 1
- Bedrooms Main & Up: 1
Additional Information
- Security/Safety: Smoke Detector, Security System
Exterior
- Exterior Features: Exterior Lighting, Flood Lights, Gutter System, Outbuilding(s)
- Porch/Patio/Deck: Deck(s)
Parking
- Garage: Yes
- Garage Spaces: 2
- Total Spaces: 4
- Parking Features: Paved Driveway
- Parking Type: Detached Garage, Driveway
- Garage Description: Additional Storage Area, Garage - Front Entry, Garage Door Opener, Oversized
Location
- Area: York Twp (15254)
- Municipality: YORK TWP
- County: YORK
- Subdivision: DALLASTOWN
- Driving Directions: Rt74 S into Dallastown, to R on Park St, to R on Aldinger Dr, to property on the Left.
School Information
- School District: Dallastown Area
- Middle School: Dallastown Area
- High School: Dallastown Area
Heating & Cooling
- Central air: Yes
- Cooling Type: Ceiling Fan(s), Central A/C
- Cooling Fuel: Electric
- Heating Type: Baseboard - Hot Water, Other
- Heating Fuel: Oil, Pellets
- Water Heater: Oil
Utilities
- Sewer: On Site Septic
- Water: Well
- Utility Description: Cable TV Available, Electric Available, Phone Available, Propane
Structural Information
- Structure Type: Detached
- Builder: Walt Henry
- Construction: Block, Stick Built, Vinyl Siding
- Basement: Yes
- Basement Entrance: Yes
- Basement Desc.: Daylight, Full, Front Entrance, Full, Heated, Improved, Interior Access, Outside Entrance, Partially Finished, Space For Rooms, Walkout Level, Windows, Rough Bath Plumb
- Foundation: Block, Active Radon Mitigation
- Roof: Architectural Shingle
- Walls/Ceilings: Beamed Ceilings, Vaulted Ceilings, Wood Ceilings, Woo
- Doors: Storm, Sliding Glass
- Stories Description: Lower 1, Main, Upper 1
- Square Feet: 2,489
- Sq. Ft. Source: Estimated
- Living Area: 2,259 Sq. Ft.
- Finished Above Grnd: 1,539 Sq. Ft.
- Finished Below Grnd: 720 Sq. Ft.
- Year Built: 1985
- Year Built Source: Assessor
Unit Information
Additional Structures
Lot Features
- Property View: Trees/Woods
- Lot Size (Acres): 0.73
- Lot Size (Sq. Ft.): 31,799
- Lot Size Source: Assessor
- Street/Road Desc.: Paved
- Zoning: RESIDENTIAL AGRICULTURAL
- Lot Description: Backs to Trees, Front Yard, Irregular, Landscaping, Level, Not In Development, Partly Wooded, Rear Yard, SideYard(s), Sloping, Secluded, Trees/Wooded
Financial Considerations
- Price Per Sq. Ft.: $256.66
- Assessment Year: 2026
- School Tax: $3,754
- City/TownTax: $204
- City/TownTax Freq: Annually
- County Tax: $1,103
- County Tax Freq: Annually
- Tax w/Assessment: $146,150
- Tax Amount: $5,062
- Tax Year: 2025
- Terms: Standard Sale
- Tax Total Finished Sq. Ft.: 1939
Disclosures and Reports
- Ownership: Fee Simple
- Exclusions: Freezer
- Inclusions: Window Treatments, Portable House Generator, Refrigerator, Electric Stove, Built-in Microwave, Dishwasher, Washer, Dryer, Pellet Wood Stove, Security System, Shed, Garage Door Opener.
- Section: YORK
- Lot Number: 61
Listed by Berkshire Hathaway HomeServices Homesale Realty, Kim E Moyer
Sold by House Broker Realty LLC, Lou Nalls