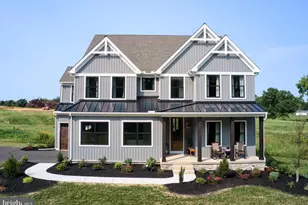
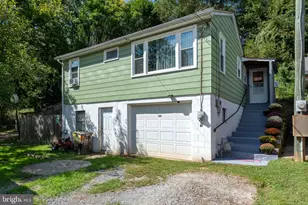
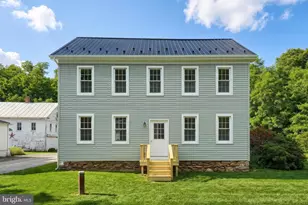
Full Property Details for 821 Zimmerman Rd
General
- Price: $975,000
- Taxes: $12,316 (2026)
- Status: Active
- Type: Single Family
- Source: BrightMLSPhilly
- MLS ID: PAYK2109628
- Updated: 9/17/2026
- Added to Site: 1 day(s) ago
Interior
- Number of Rooms: 14
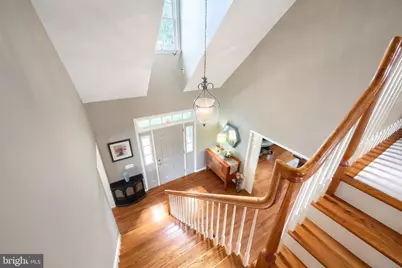
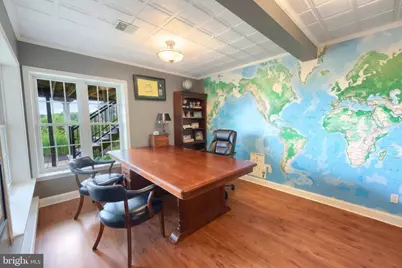
- Rooms/Areas: Living Room, Dining Room, Bedroom 2, Bedroom 3, Kitchen, Game Room, Family Room, Foyer, Breakfast Room, Bedroom 1, Exercise Room, In-Law/auPair/Suite, Laundry, Office, Efficiency (Additional), Attic, Bonus Room
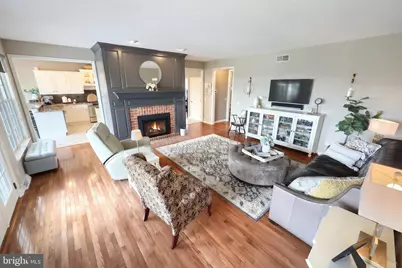
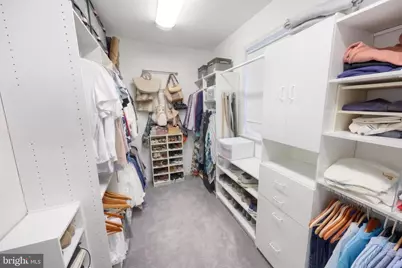
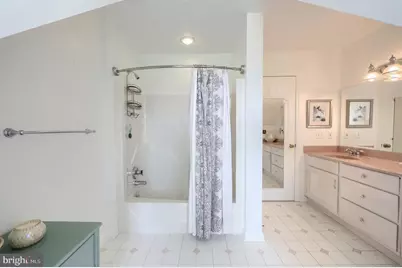
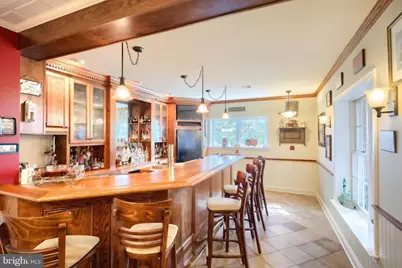
- Interior Features: 2nd Kitchen, Attic, Bar, Bathroom - Soaking Tub, Bathroom - Walk-In Shower, Breakfast Area, Ceiling Fan(s), Central Vacuum, Chair Railings, Crown Moldings, Entry Level Bedroom, Family Room Off Kitchen, Formal/Separate Dining Room, Kitchen - Gourmet, Kitchen - Island, Recessed Lighting, Upgraded Countertops, Walk-in Closet(s), Water Treat System, Wet/Dry Bar, Window Treatments, Wood Floors
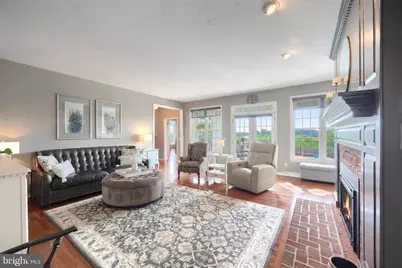
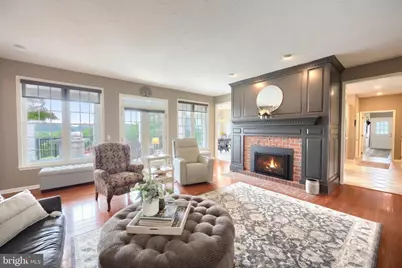
- Fireplace: Yes
- Number of Fireplaces: 2
- Fireplace(s): Gas/Propane, Wood, Brick
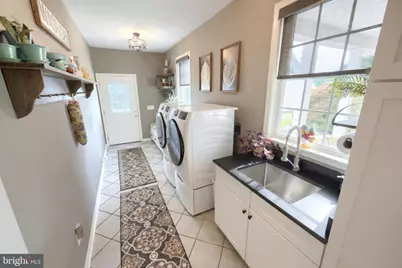
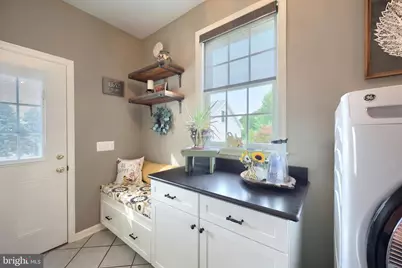
- Appliances: Built-In Microwave, Central Vacuum, Dishwasher, Dryer, Icemaker, Oven - Self Cleaning, Refrigerator, Stainless Steel Appliances, Six Burner Stove, Washer, Water Conditioner - Owned
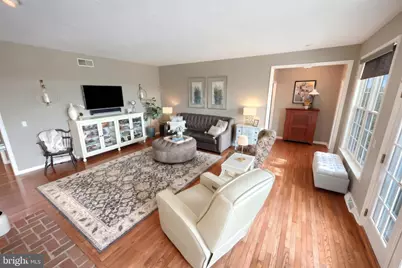
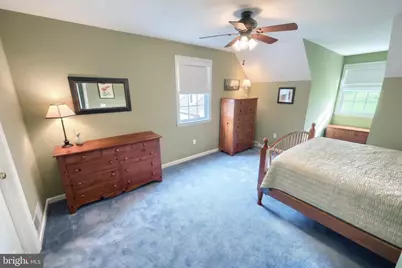
- Flooring: Carpet, Ceramic Tile, Hardwood, Luxury Vinyl Plank
Rooms
- Total Bathrooms: 4
- Full Bathrooms: 3
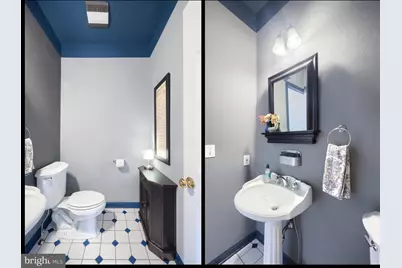
- Half Bathrooms: 1
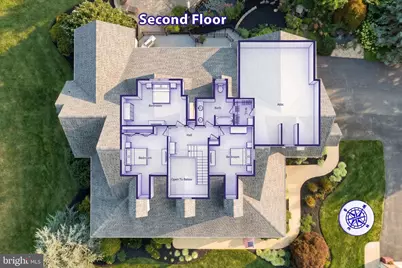
- Upper Floor Baths: 1
- Upper - Full Baths: 1
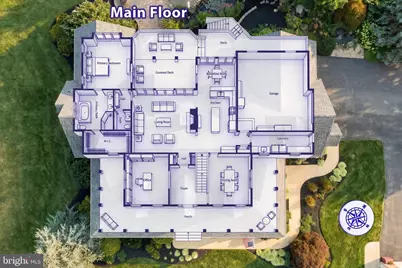
- Main Floor Baths: 2
- Main - Full Baths: 1
- Main - 1/2 Baths: 1
- Lower Floor Baths: 1
- Lower - Full Baths: 1
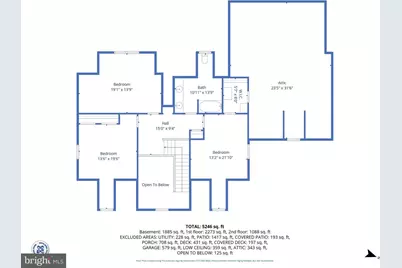
- Total Bedrooms: 4
- Bedrooms Upper: 3
- Bedrooms Main & Up: 1
Exterior
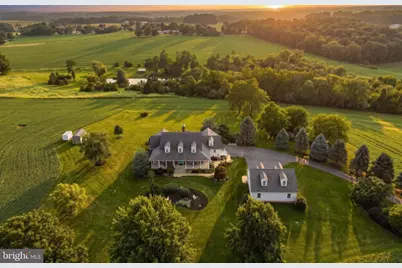
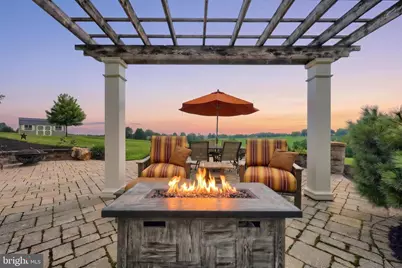
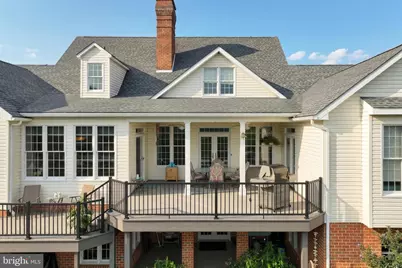
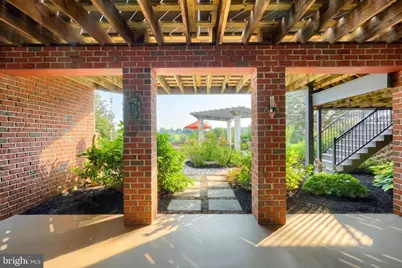
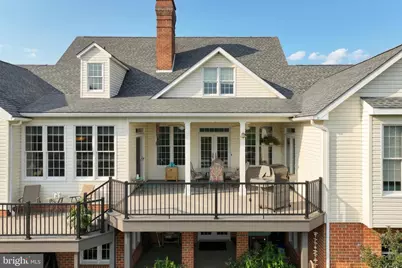
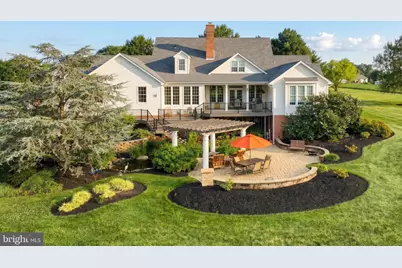
- Exterior Features: Chimney Cap(s), Extensive Hardscape, Exterior Lighting, Flood Lights, Outbuilding(s), Water Falls, Water Fountains
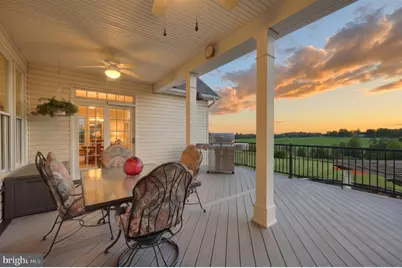
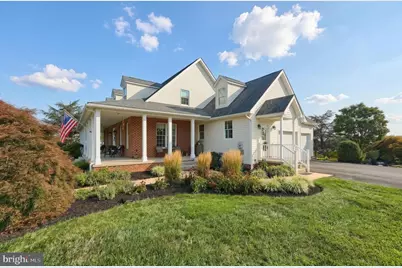
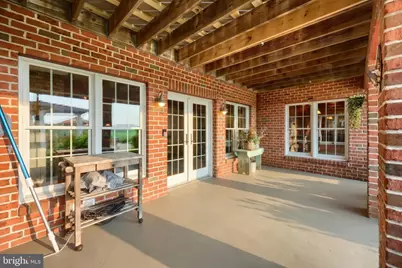
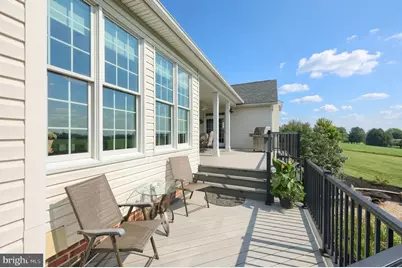
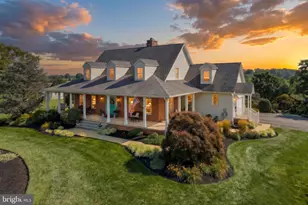
- Porch/Patio/Deck: Deck(s), Patio(s), Porch(es), Wrap Around
Parking
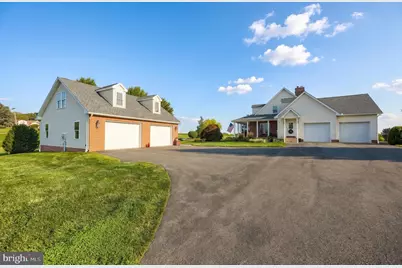
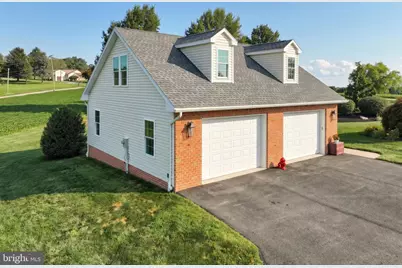
- Garage: Yes
- Garage Spaces: 5
- Total Spaces: 16
- Parking Features: Asphalt Driveway
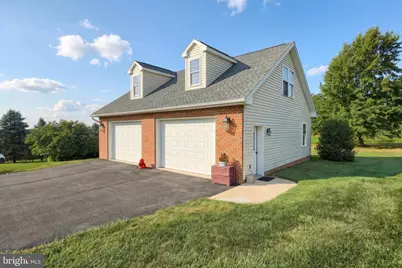
- Parking Type: Attached Garage, Driveway, Off Street, Detached Garage
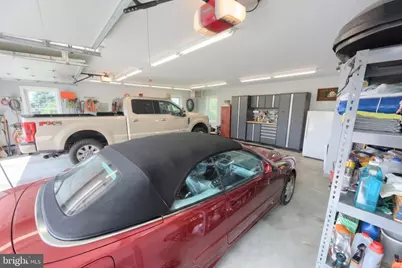
- Garage Description: Garage - Side Entry, Garage Door Opener, Inside Access, Oversized
Location
- Area: Windsor Twp (15253)
- Municipality: WINDSOR TWP
- County: YORK
- Driving Directions: South on Rt 74, below Red Liion, Turn R on Zimmerman Rd, Prop on L
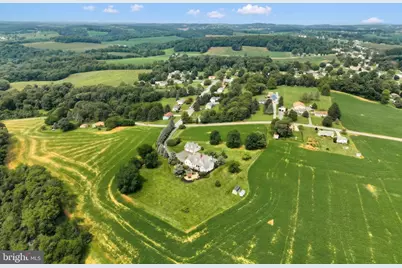
- Location Details: Rural
School Information
- School District: Red Lion Area
- Middle School: Red Lion Area Junior
- High School: Red Lion
Heating & Cooling
- Central air: Yes
- Cooling Type: Central A/C
- Cooling Fuel: Electric
- Heating Type: Forced Air
- Heating Fuel: Electric, Propane - Owned
- Water Heater: Electric, Propane
Utilities
- Sewer: On Site Septic
- Water: Conditioner, Well
- Utility Description: Propane
Structural Information
- Architectural Style: Cape Cod
- Structure Type: Detached
- Construction: Vinyl Siding
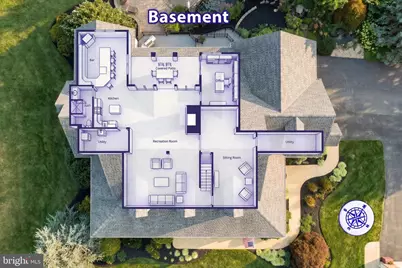
- Basement: Yes
- Basement Entrance: Yes
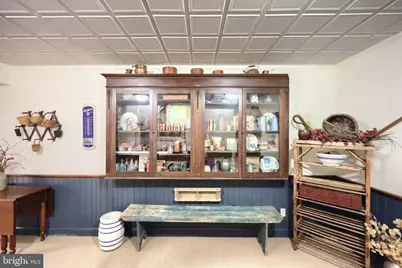
- Basement Desc.: Daylight, Full, Fully Finished, Heated, Interior Access, Outside Entrance, Rear Entrance, Walkout Level, Windows
- Foundation: Block
- Roof: Architectural Shingle
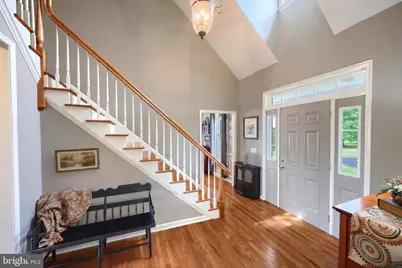
- Walls/Ceilings: 9'+ Ceilings, Plaster Walls
- Windows: Double Hung, Double Pane, Energy Efficient, Insulated
- Doors: Sliding Glass
- Stories Description: Lower 1, Main, Upper 1
- Square Feet: 5,167
- Sq. Ft. Source: Estimated
- Living Area: 4,946 Sq. Ft.
- Finished Above Grnd: 3,496 Sq. Ft.
- Finished Below Grnd: 1,450 Sq. Ft.
- Basement Finished: 95%
- Year Built: 1997
- Year Built Source: Assessor
- Property Condition: Excellent
Unit Information
Additional Structures
- Other Structures: 2nd Garage, Carriage House, Office/Studio, Shed
Lot Features
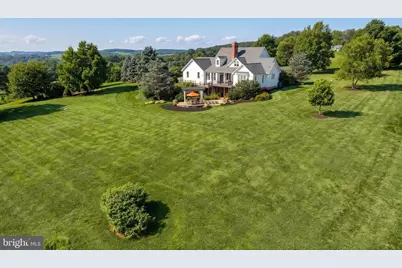
- Property View: Garden/Lawn, Panoramic, Pond, Scenic Vista
- Lot Size (Acres): 4.33
- Lot Size (Sq. Ft.): 188,615
- Lot Size Source: Assessor
- Zoning: AG
- Lot Description: Crops Reserved, Front Yard, Not In Development, Pond, Secluded, Stream/Creek
Water Features
- Water View: Yes
- Water Front Type: Pond
- Water Front Name: Pond/Waterfalls/Stream
Financial Considerations
- Price Per Sq. Ft.: $278.89
- Assessment Year: 2026
- School Tax: $9,251
- City/TownTax: $310
- City/TownTax Freq: Annually
- County Tax: $2,755
- County Tax Freq: Annually
- Tax w/Assessment: $364,930
- Tax Amount: $12,316
- Tax Year: 2026
- Tax Total Finished Sq. Ft.: 4696
Disclosures and Reports
- Ownership: Fee Simple
- Exclusions: Freezer in Carriage House, Garage Refrig,
- Inclusions: Kit Refrig, Bar Refrig, Washer, Dryer, Bar Stools, Culligan System, Bar Tap System, Rhino Storage in Garages, modine heater, Shed, Pond equipment, pool table, shed
- Section: WINDSOR
- Lot Number: 134
Listed by Realty One Group Generations, Glenda M Kane and Realty One Group Generations, Aaron Pendergast










































 NMLS#: 1598647