This is a carousel with tiles that activate property listing cards. Use the previous and next buttons to navigate.
1/1
$212,000
This is a carousel with tiles that activate property listing cards. Use the previous and next buttons to navigate.
1/1
Property Description
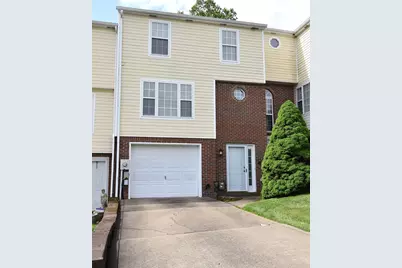
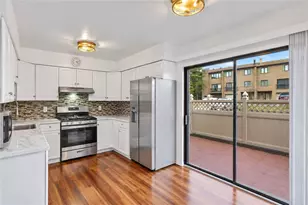
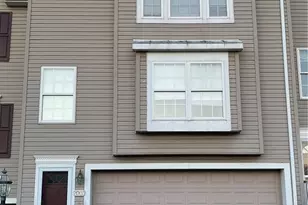
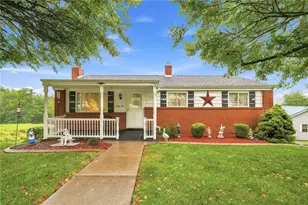
Enjoy low maintenance living at the 10 Fairway Dr Townhouse at The Links in Delmont. Perfect location and a truly move in condition. Location is very convenient. Do you love golfing...Try Cloverleaf Golf Club next door. There is so many benefits to living close to shopping and restaurants and yet being in a very quiet setting. There is laundry hookups in the large kitchen pantry area if you want easier access to your laundry room. The large living room with French doors leads to a very quiet and private covered back porch area perfect for sipping coffee in the early mornings. The kitchen has all been renovated and updated with brand new appliances. The stove is like brand new/never been used. The large dining room has plenty of natural light. Upstairs you have 2 very generous sized bedrooms each with their own full bathrooms. Large closet spaces in each room. Plenty of storage area in back of the garage. Maintenance fee covers Lawn Care, Garbage and Snow Removal on Street.
Full Property Details
Full Property Details for 10 Fairway Dr
General
- Sold For: $212,000
- HOA FEE: $85/month
- Taxes: $2,661
- Status: Closed
- Type: Townhouse
- Source: West_Penn_MLS
- MLS ID: 1751727
- Added to Site: 79 day(s) ago
Interior
- Number of Rooms: 6
- Interior Features: Window Treatments
- Appliances: Some Gas Appliances, Dryer, Dishwasher, Disposal, Microwave, Refrigerator, Stove, Washer
- Flooring: Carpet, Ceramic Tile, Vinyl
Rooms
Bathrooms
- Total Bathrooms: 3
- Full Bathrooms: 2
- Half Bathrooms: 1
Bedrooms
- Total Bedrooms: 2
Parking
- Garage: Yes
- Attached garage: Yes
- Total Spaces: 1
- Parking Features: Built In
Location
- County: Westmoreland
- Subdivision: THE LINKS
- Driving Directions: Rt. 22E, Right on Cloverleaf, Right on Fairway, house on left
School Information
- Elem School District: Greensburg-Salem
- Midd School District: Greensburg-Salem
- High School District: Greensburg-Salem
Heating & Cooling
- Central air: Yes
- Air Conditioning: Yes
- Cooling Type: Central Air
- Heating Type: Forced Air, Gas
Utilities
- Sewer: Public Sewer
- Water: Public
Structural Information
- Architectural Style: Two Story
- Construction: Brick, Vinyl Siding
- Basement: Yes
- Basement Desc.: Walk-Out Access
- Roof: Asphalt
- Windows: Screens, Window Treatments
- Stories/Levels: 2
- Building Size: 1378
- Year Built: 1995
- Property Condition: Resale
Lot Features
- Lot Size (Acres): 0.0557
- Lot Dimensions: Common
Financial Considerations
- Association Fee: $85
- Assoc Fee Freq.: Monthly
- Assessment Amount: $20,280
- Tax Amount: $2,661
Listing courtesy of Howard Hanna Real Estate Services
Sold courtesy of Weiner Real Estate

Get Pre-Approved Today
Schools
Schools serving 10 Fairway Dr
School District:Greensburg Salem School District
| Name | Grades | Distance |
|---|---|---|
Metzgar El School 140 C C Hall Drive, New Alexandria, PA 15670 | K-5 | 7.8 mi |
Greensburg-Salem Middle School 301 North Main Street, Greensburg, PA 15601 | 6-8 | 6.5 mi |
Greensburg-Salem High School 65 Mennel Drive, Greensburg, PA 15601 | 9-12 | 5.5 mi |
Disclaimer:
School attendance boundaries provided by ATTOM Data Solutions and are for reference only. Contact the school directly to verify enrollment eligibility.
Price & Sales History for 10 Fairway Dr
Date
Details
Price
Change
Source
5/29/2026
Sold
$212,000
1.44%
MLS
5/03/2026
Listed
$209,000
—
MLS
Disclaimer: Historical sales information is derived from public records provided by the county offices. Information is not guaranteed and should be independently verified.
10 Fairway Drive, Delmont, PA 15626 (MLS# 1751727) is a Townhouse property that was sold at $212,000 on May 29, 2026. Want to learn more about 10 Fairway Drive? Do you have questions about finding other Townhouse real estate for sale in Delmont? You can browse all Delmont real estate or contact a Coldwell Banker agent to request more information.