
This is a carousel with tiles that activate property listing cards. Use the previous and next buttons to navigate.
1/1
$252,000
This is a carousel with tiles that activate property listing cards. Use the previous and next buttons to navigate.
1/1
Property Description
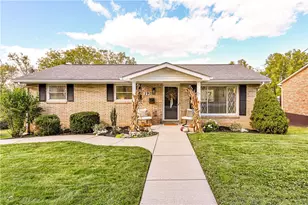
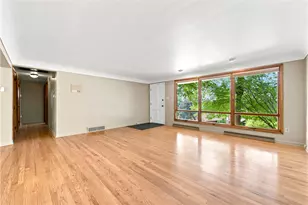
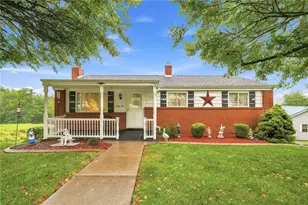
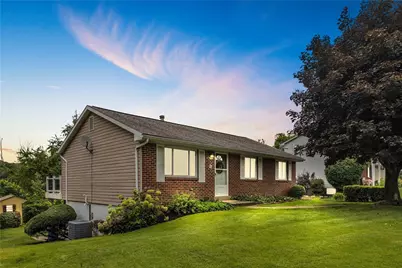
Welcome home to this well-maintained 3-bedroom ranch nestled on a quiet cul-de-sac in the desirable Franklin Regional School District. Offering convenient one-step front entry access and an open-concept layout, this home combines comfort, functionality, and attractive updates throughout. The landscaping showcases blooming cacti, white iris, white hydrangeas, and ornamental grasses, creating exceptional curb appeal throughout the seasons. __________________________________________________________________________________________________________ The front door opens into a bright and welcoming living room featuring a large picture window, ceiling fan, and convenient coat closet. Painted in stylish HGTV-inspired coordinated colors, the home's inviting design creates a warm and cohesive feel. The kitchen features attractive wood plank flooring, oak KCMA cabinetry, textured laminate countertops, tile backsplash, pantry with pull-out shelving, and a Whirlpool black appliance suite. The open dining area flows seamlessly into the kitchen, with a breakfast bar with seating for two and door to a large Trex deck (2021) -perfect for Indoor/Outdoor relaxing and entertaining. Additional main-level highlights include marble window sills, custom blinds, and neutral carpet in the living, dining room, hallway and bedrooms installed in 2021. ______________________________________________________________________________________________________________Down the hall, you'll find a linen closet, full bath with tile floor, wood vanity with black countertop, medicine cabinet, and tub/shower combo with glass sliding door and hand-shower fixture. The spacious primary bedroom offers a ceiling fan and a full wall of closets, while two additional bedrooms, each with double closets, complete the main level. ______________________________________________________________________________________________________________ The lower level features a finished family/game room with attractive tile flooring, a gas log fireplace fixture, and sliding glass doors leading to a patio where a charming wooden swing is included. Adjacent to the game room is a well-equipped laundry area with vented glass block window, storage cabinetry, utility sink, Whirlpool electric dryer, and 5-year-old Maytag Centennial washer. _____________________________________________________________________________________________________________ Additional highlights include a Large rear-entry 2-car garage with two separate doors, 2 backyard storage sheds, one with new roof (2024), New water heater (2024), and HVAC approximately 11 years old. Don't Miss this move-in-ready ranch, offering a wonderful combination of indoor and outdoor living spaces, and a peaceful neighborhood setting.
Full Property Details
Full Property Details for 3 W White Oak Dr
General
- Sold For: $252,000
- Taxes: $3,474
- Status: Closed
- Type: Single Family
- Source: West_Penn_MLS
- MLS ID: 1765417
- Added to Site: 33 day(s) ago
Interior
- Number of Rooms: 8
- Interior Features: Pantry, Window Treatments
- Fireplace: Yes
- Number of Fireplaces: 1
- Fireplace(s): Gas Log
- Appliances: Some Gas Appliances, Dryer, Dishwasher, Microwave, Refrigerator, Stove, Washer
- Flooring: Ceramic Tile, Hardwood, Carpet
Rooms
Bathrooms
- Total Bathrooms: 1
- Full Bathrooms: 1
Bedrooms
- Total Bedrooms: 3
Parking
- Garage: Yes
- Attached garage: Yes
- Total Spaces: 2
- Parking Features: Built In, Garage Door Opener
Location
- County: Westmoreland
School Information
- Elem School District: Franklin Regional
- Midd School District: Franklin Regional
- High School District: Franklin Regional
Heating & Cooling
- Central air: Yes
- Air Conditioning: Yes
- Cooling Type: Central Air, Electric
- Heating Type: Forced Air, Gas
Utilities
- Sewer: Public Sewer
- Water: Public
Structural Information
- Architectural Style: Ranch
- Construction: Brick, Vinyl Siding
- Basement: Yes
- Basement Desc.: Finished, Walk-Out Access
- Roof: Asphalt
- Windows: Multi Pane, Screens, Window Treatments
- Stories/Levels: 1
- Year Built: 1985
- Property Condition: Resale
Lot Features
- Lot Size (Acres): 0.23
- Lot Dimensions: 74 x 142 x 50 x 118
Financial Considerations
- Assessment Amount: $21,140
- Tax Amount: $3,474
Get Pre-Approved Today
Schools
Schools serving 3 W White Oak Dr
School District:Franklin Regional School District
| Name | Grades | Distance |
|---|---|---|
Franklin Regional Primary School 4121 Sardis Road, Murrysville, PA 15668 | K-2 | 4.8 mi |
Franklin Regional Intermediate School 4125 Sardis Road, Murrysville, PA 15668 | 3-5 | 4.8 mi |
Franklin Regional Middle School 4660 Old William Penn Highway, Murrysville, PA 15668 | 6-8 | 4.2 mi |
Franklin Regional Senior High School 3200 School Road, Murrysville, PA 15668 | 9-12 | 4.2 mi |
Disclaimer:
School attendance boundaries provided by ATTOM Data Solutions and are for reference only. Contact the school directly to verify enrollment eligibility.
Price & Sales History for 3 W White Oak Dr
Date
Details
Price
Change
Source
8/24/2026
Sold
$252,000
0.8%
MLS
7/22/2026
Listed
$250,000
—
MLS
Disclaimer: Historical sales information is derived from public records provided by the county offices. Information is not guaranteed and should be independently verified.
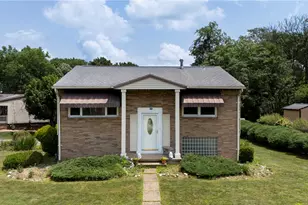
3 W. White Oak Drive, Delmont, PA 15626 (MLS# 1765417) is a Single Family property that was sold at $252,000 on August 24, 2026. This property was listed by The Roxanne Humes Group from our East Regional Office.Want to learn more about 3 W. White Oak Drive? Do you have questions about finding other Single Family real estate for sale in Delmont? You can browse all Delmont real estate or contact a Coldwell Banker agent to request more information.