
This is a carousel with tiles that activate property listing cards. Use the previous and next buttons to navigate.
1/1
$255,000
This is a carousel with tiles that activate property listing cards. Use the previous and next buttons to navigate.
1/1
Property Description
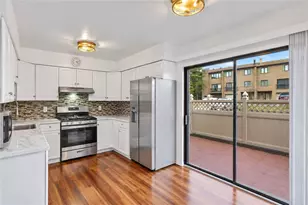
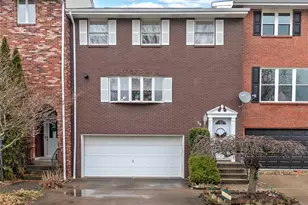
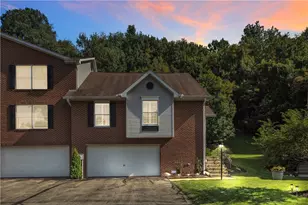
Welcome to 704 Cherry Blossom Ct., where low-maintenance living meets stylish updates! This beautifully updated end-unit townhome/condo offers convenience, comfort, and modern finishes throughout. The HOA takes care of grass cutting, snow removal, and mulching, allowing you more time to enjoy your home. Step inside to a spacious entryway featuring a large lighted coat closet. The heart of the home is the living room, featuring vaulted ceilings, a skylight, and a cozy electric fireplace. Luxury vinyl plank flooring and neutral paint colors flow throughout the home, creating a fresh and welcoming atmosphere. The updated kitchen is designed to impress with quartz countertops, soft-close cabinetry and drawers, stainless steel appliances, and a stylish chevron backsplash. Adjacent to the kitchen, the dining room offers ample space for entertaining family and friends. Plantation shutters enhance the front-facing windows in both the kitchen and dining room, adding timeless charm, privacy, and light control. The main-floor bathroom features a walk-in tile-look shower with glass doors, a Kohler soft-close toilet, and a spacious vanity. You will also find a generously sized bedroom on the main level complete with vaulted ceilings, a ceiling fan with speed-control settings, and a large walk-in closet. The loft-level primary suite serves as a private retreat, offering a spacious walk-in closet and an en-suite bathroom with a granite-look vanity, fiberglass tub/shower combination, and skylight that fills the space with natural light. Storage is abundant throughout the home, including a large unfinished basement laundry area. The Frigidaire dryer and top-load washer are included with the sale. This versatile lower-level space could easily be transformed into a home gym, game room, additional family room, or hobby area. Outdoor living is just as enjoyable with a Trex patio and new aluminum roof, providing a comfortable space to relax and unwind. A spacious two-car garage and two-car driveway ensure plenty of parking for residents and guests alike. Move-in ready and filled with thoughtful updates, this exceptional end-unit condo is ready to welcome its next owner!
Full Property Details
Full Property Details for 704 Cherry Blossom Ct
General
- Sold For: $255,000
- HOA FEE: $220/month
- Taxes: $3,458
- Status: Closed
- Type: Condo
- Source: West_Penn_MLS
- MLS ID: 1768229
- Added to Site: 61 day(s) ago
Interior
- Number of Rooms: 7
- Interior Features: Pantry, Window Treatments
- Fireplace: Yes
- Number of Fireplaces: 1
- Appliances: Some Electric Appliances, Dryer, Dishwasher, Disposal, Microwave, Refrigerator, Stove, Washer
- Flooring: Vinyl
Rooms
Bathrooms
- Total Bathrooms: 2
- Full Bathrooms: 2
Bedrooms
- Total Bedrooms: 2
Parking
- Garage: Yes
- Attached garage: Yes
- Total Spaces: 2
- Parking Features: Built In, Garage Door Opener
Location
- County: Westmoreland
- Subdivision: Apple Hill
School Information
- Elem School District: Franklin Regional
- Midd School District: Franklin Regional
- High School District: Franklin Regional
Heating & Cooling
- Central air: Yes
- Air Conditioning: Yes
- Cooling Type: Central Air, Gas
- Heating Type: Forced Air, Gas
Utilities
- Sewer: Public Sewer
- Water: Public
Structural Information
- Architectural Style: Other
- Construction: Brick, Vinyl Siding
- Basement: Yes
- Basement Desc.: Interior Entry
- Roof: Asphalt
- Windows: Multi Pane, Screens, Window Treatments
- Building Size: 1093
- Year Built: 2000
- Property Condition: Resale
Lot Features
- Lot Size (Acres): 0.0235
- Lot Dimensions: .0235
Financial Considerations
- Association Fee: $220
- Assoc Fee Freq.: Monthly
- Assessment Amount: $21,040
- Tax Amount: $3,458
Get Pre-Approved Today
Schools
Schools serving 704 Cherry Blossom Ct
School District:Franklin Regional School District
| Name | Grades | Distance |
|---|---|---|
Franklin Regional Primary School 4121 Sardis Road, Murrysville, PA 15668 | K-2 | 5.5 mi |
Franklin Regional Intermediate School 4125 Sardis Road, Murrysville, PA 15668 | 3-5 | 5.5 mi |
Franklin Regional Middle School 4660 Old William Penn Highway, Murrysville, PA 15668 | 6-8 | 4.8 mi |
Franklin Regional Senior High School 3200 School Road, Murrysville, PA 15668 | 9-12 | 4.8 mi |
Disclaimer:
School attendance boundaries provided by ATTOM Data Solutions and are for reference only. Contact the school directly to verify enrollment eligibility.
Price & Sales History for 704 Cherry Blossom Ct
Date
Details
Price
Change
Source
9/15/2026
Sold
$255,000
2%
MLS
8/06/2026
Listed
$250,000
—
MLS
Disclaimer: Historical sales information is derived from public records provided by the county offices. Information is not guaranteed and should be independently verified.
704 Cherry Blossom Ct, Delmont, PA 15626 (MLS# 1768229) is a Condo property that was sold at $255,000 on September 15, 2026. This property was listed by The Roxanne Humes Group from our East Regional Office.Want to learn more about 704 Cherry Blossom Ct? Do you have questions about finding other Condo real estate for sale in Delmont? You can browse all Delmont real estate or contact a Coldwell Banker agent to request more information.