This is a carousel with tiles that activate property listing cards. Use the previous and next buttons to navigate.
1/1
$315,000
This is a carousel with tiles that activate property listing cards. Use the previous and next buttons to navigate.
1/1
Property Description
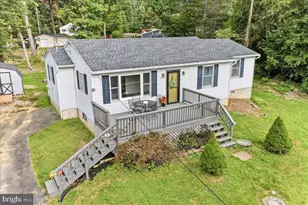
Where old charm meets thoughtful updates, welcome to 102 Main Street-a warm and inviting 4-bedroom, 2 full bathroom home ready for its next chapter. From the moment you step inside, you're greeted by an open living room and kitchen filled with natural light, featuring beautiful new luxury vinyl plank flooring, recessed lighting, and a completely renovated kitchen. With crisp white cabinetry, quartz countertops, new appliances, and a spacious serving bar, it's a space designed for gathering, cooking, and making memories. The main level offers the ease of a first-floor bedroom along with a full bathroom featuring a walk-in tiled shower and updated finishes. Upstairs, you'll find two cozy bedrooms with plush new carpeting and a fully renovated bathroom complete with a tub/shower combo, modern fixtures, and a convenient laundry hookup. The third floor provides a private and spacious fourth bedroom-perfect as a retreat, guest space, or flex area. An unfinished basement adds extra storage, while outside, the newly installed back deck and refreshed front porch invite you to relax and enjoy the peaceful surroundings. A backyard shed offers additional storage, along with space to enjoy the outdoors. With updates including a new roof, hot water heater, and propane heating system bringing comfort and peace of mind for years to come. This home blends timeless character-highlighted by its charming wood trim-with modern comfort. Located in the heart of Delta with easy access to major routes, 102 Main Street is ready to welcome you home. Schedule your showing today!
Full Property Details
Full Property Details for 102 Main St
General
- Sold For: $315,000
- Taxes: $4,324 (2025)
- Status: Closed
- Type: Single Family
- Source: BrightMLSPhilly
- MLS ID: PAYK2102346
- Added to Site: 126 day(s) ago
Interior
- Interior Features: Bathroom - Tub Shower, Bathroom - Walk-In Shower, Carpet, Combination Kitchen/Dining, Dining Area, Entry Level Bedroom, Floor Plan - Traditional, Kitchen - Gourmet, Recessed Lighting, Upgraded Countertops
- Appliances: Built-In Microwave, Dishwasher, Oven/Range - Electric
- Flooring: Luxury Vinyl Plank, Luxury Vinyl Tile, Carpet
Rooms
Bathrooms
- Total Bathrooms: 2
- Full Bathrooms: 2
- Upper Floor Baths: 1
- Upper - Full Baths: 1
- Main Floor Baths: 1
- Main - Full Baths: 1
Bedrooms
- Total Bedrooms: 5
- Bedrooms Upper: 4
- Bedrooms-Up2: 1
- Bedrooms Main & Up: 1
Parking
- Total Spaces: 2
- Parking Features: Crushed Stone
- Parking Type: Driveway, Off Street
Location
- Area: Delta Boro (15257)
- Municipality: DELTA BORO
- County: YORK
- Subdivision: DELTA BORO
- Driving Directions: Visit an online maps provider. In the search bar, type in property address. Then click directions to pull up the option to select a starting point. You can select your current location or type in an alternate starting point. Select your preferred route of the options provided and custom directions will be given to arrive at the property.
School Information
- School District: South Eastern
Heating & Cooling
- Central air: Yes
- Cooling Type: Central A/C
- Cooling Fuel: Electric
- Heating Type: Forced Air
- Heating Fuel: Propane - Leased
- Water Heater: Electric
Utilities
- Sewer: Public Sewer
- Water: Public
Structural Information
- Architectural Style: Colonial
- Structure Type: Detached
- Construction: Vinyl Siding, Aluminum Siding
- Basement: Yes
- Basement Desc.: Unfinished
- Foundation: Block
- Roof: Architectural Shingle
- Stories Description: Main, Upper 1, Upper 2
- Square Feet: 1,783
- Sq. Ft. Source: Assessor
- Living Area: 1,783 Sq. Ft.
- Finished Above Grnd: 1,783 Sq. Ft.
- Year Built: 1935
- Year Built Source: Assessor
- Property Condition: Excellent
Additional Structures
- Other Structures: Shed
Lot Features
- Lot Size (Acres): 0.23
- Lot Size (Sq. Ft.): 9,801
- Lot Size Source: Assessor
- Zoning: RESIDENTIAL
- Lot Description: Rear Yard
Financial Considerations
- Price Per Sq. Ft.: $175.27
- School Tax: $2,765
- City/TownTax: $621
- City/TownTax Freq: Annually
- County Tax: $938
- County Tax Freq: Annually
- Tax w/Assessment: $124,280
- Tax Amount: $4,324
- Tax Year: 2025
- Terms: Standard Sale
- Tax Total Finished Sq. Ft.: 1783
Disclosures and Reports
- Ownership: Fee Simple
- Exclusions: Staging items
- Inclusions: Appliances installed in home
- Section: DELTA
- Lot Number: 46
Get Pre-Approved Today
Schools
Schools serving 102 Main St
School District:South Eastern School District
| Name | Grades | Distance |
|---|---|---|
Delta-Peach Bottom El School 1081 Atom Road, Delta, PA 17314 | PK-4 | 1.2 mi |
South Eastern Ms-East 375 Main Street, Fawn Grove, PA 17321 | 7-8 | 6.9 mi |
Kennard-Dale High School 393 Main Street, Fawn Grove, PA 17321 | 9-12 | 7 mi |
Disclaimer:
School attendance boundaries provided by ATTOM Data Solutions and are for reference only. Contact the school directly to verify enrollment eligibility.
Price & Sales History for 102 Main St
Date
Details
Price
Change
Source
8/28/2026
Sold
$315,000
0.8%
MLS
7/15/2026
Price Reduced
$312,500
-0.79%
MLS
6/23/2026
Price Reduced
$315,000
-1.53%
MLS
6/15/2026
Price Reduced
$319,900
-1.54%
MLS
6/12/2026
Listed
$324,900
—
MLS
Disclaimer: Historical sales information is derived from public records provided by the county offices. Information is not guaranteed and should be independently verified.
102 Main Street, Delta, PA 17314 (MLS# PAYK2102346) is a Single Family property that was sold at $315,000 on August 28, 2026. This property was sold by Stellar Home Group of Coldwell Banker Realty from our Harford County Regional Office Office.Want to learn more about 102 Main Street? Do you have questions about finding other Single Family real estate for sale in Delta? You can browse all Delta real estate or contact a Coldwell Banker agent to request more information.