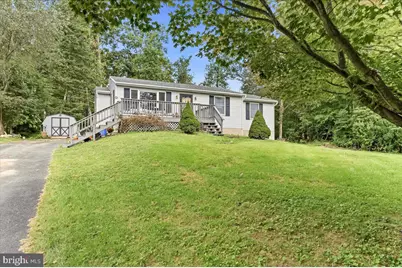
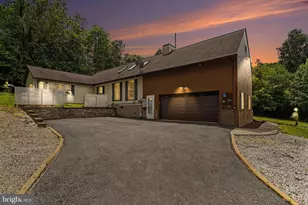
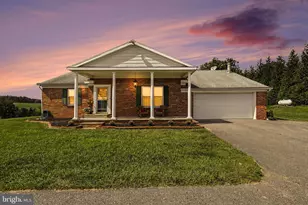
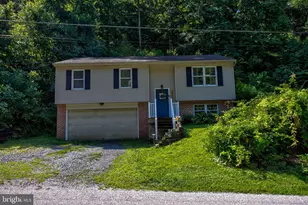
Full Property Details for 133 Susquehanna Rd
General
- Price: $319,000
- Taxes: $2,733 (2026)
- Status: Active
- Type: Single Family
- Source: BrightMLSPhilly
- MLS ID: PAYK2111966
- Updated: 9/20/2026
- Added to Site: 5 day(s) ago
Interior
- Number of Rooms: 8
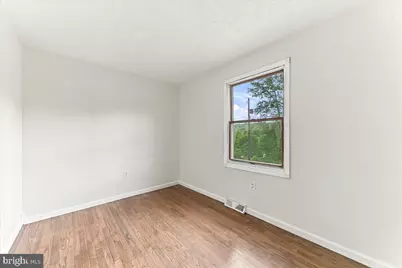
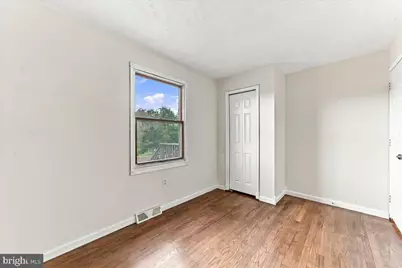
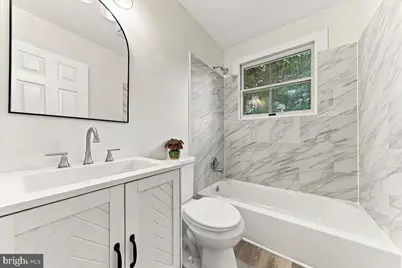
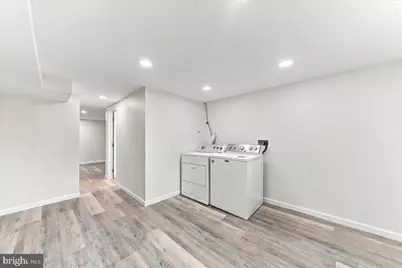
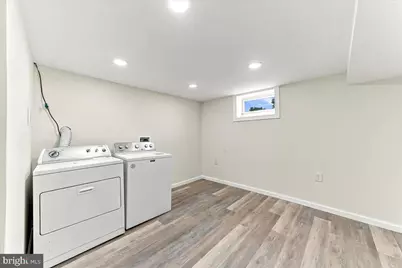
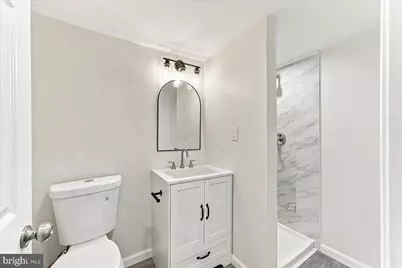
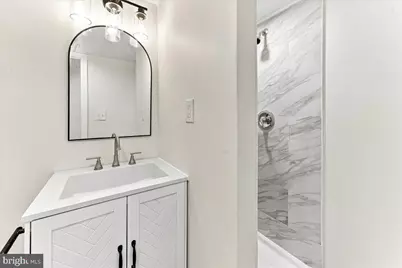
- Rooms/Areas: Living Room, Primary Bedroom, Bedroom 2, Bedroom 3, Bedroom 4, Kitchen, Family Room, Laundry, Utility Room, Bathroom 1, Bathroom 2
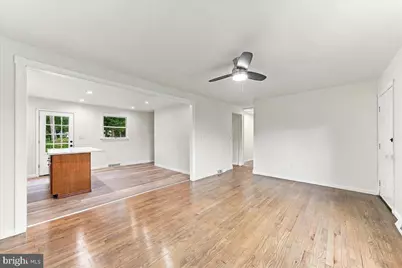
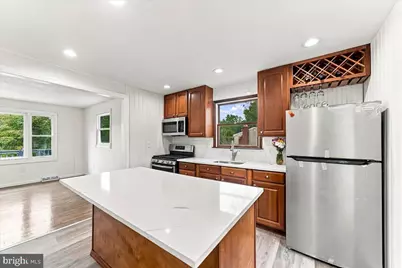
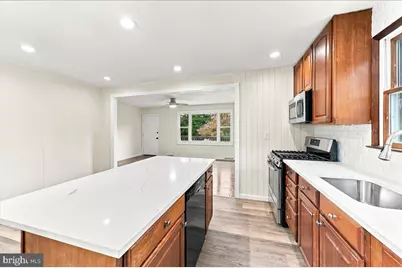
- Interior Features: Combination Kitchen/Dining, Floor Plan - Open, Kitchen - Island
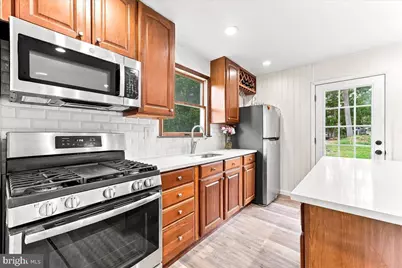
- Appliances: Built-In Microwave, Dishwasher, Oven - Self Cleaning, Oven/Range - Gas, Refrigerator, Stainless Steel Appliances
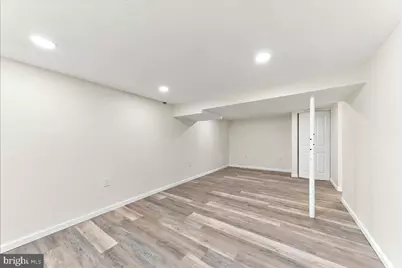
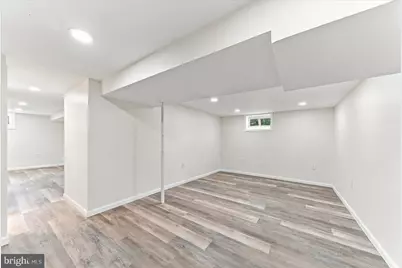
- Flooring: Hardwood, Luxury Vinyl Plank
Rooms
- Total Bathrooms: 2
- Full Bathrooms: 2
- Main Floor Baths: 1
- Main - Full Baths: 1
- Lower Floor Baths: 1
- Lower - Full Baths: 1
- Total Bedrooms: 4
- Bedrooms Main & Up: 4
Parking
- Total Spaces: 4
- Parking Type: Driveway
Location
- Area: Peach Bottom Twp (15243)
- Municipality: PEACH BOTTOM TWP
- County: YORK
- Driving Directions: Follow GPS
- Location Details: Rural
School Information
- School District: South Eastern
Community
- Pets Allowed: Yes
- Pets: No Pet Restrictions
Heating & Cooling
- Central air: Yes
- Cooling Type: Central A/C
- Cooling Fuel: Electric
- Heating Type: Forced Air, Heat Pump - Electric BackUp
- Heating Fuel: Electric
- Water Heater: Propane
Utilities
- Sewer: On Site Septic
- Water: Well
Structural Information
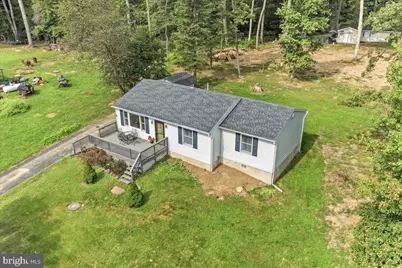
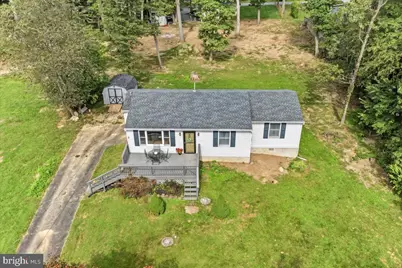
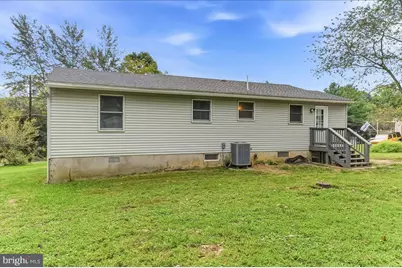
- Architectural Style: Ranch/Rambler
- Structure Type: Detached
- Construction: Vinyl Siding, Stick Built
- Basement: Yes
- Basement Entrance: Yes
- Basement Desc.: Full, Heated, Interior Access, Outside Entrance, Partially Finished, Rear Entrance, Walkout Stairs
- Foundation: Block
- Roof: Architectural Shingle
- Walls/Ceilings: Dry Wall
- Stories Description: Lower 1, Main
- Square Feet: 2,160
- Sq. Ft. Source: Estimated
- Living Area: 1,650 Sq. Ft.
- Finished Above Grnd: 1,080 Sq. Ft.
- Finished Below Grnd: 570 Sq. Ft.
- Year Built: 1965
- Year Built Source: Assessor
Unit Information
Additional Structures
Lot Features
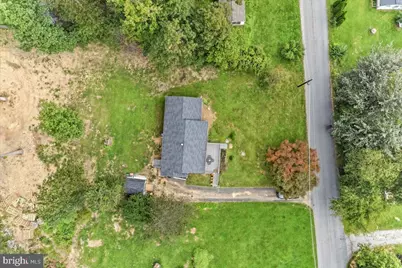
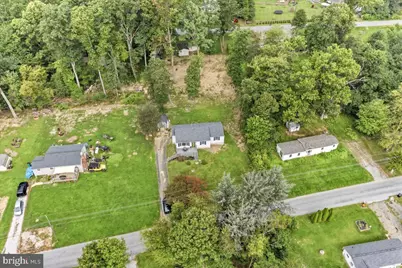
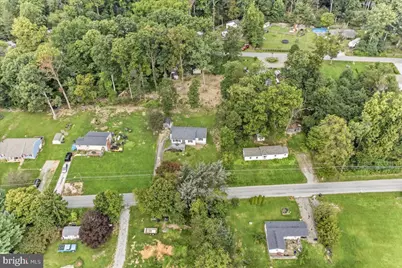
- Lot Size (Acres): 0.35
- Lot Size (Sq. Ft.): 15,346
- Lot Size Source: Assessor
- Zoning: RESIDENTIAL
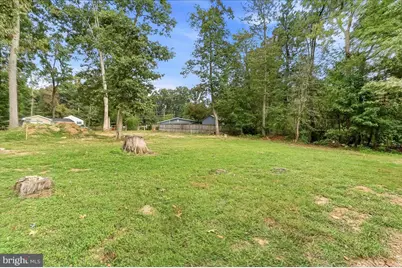
- Lot Description: Front Yard, Level, Rear Yard, SideYard(s)
Financial Considerations
- Price Per Sq. Ft.: $295.37
- Assessment Year: 2026
- School Tax: $1,976
- City/TownTax: $86
- City/TownTax Freq: Annually
- County Tax: $670
- County Tax Freq: Annually
- Tax w/Assessment: $88,830
- Tax Amount: $2,733
- Tax Year: 2026
- Tax Total Finished Sq. Ft.: 1080
Disclosures and Reports
- Ownership: Fee Simple
- Inclusions: Fridge, Shed, washer, dryer (all as is with no monetary value)
- Section: PEACH BT
- Lot Number: 831
Listed by RE/MAX Excellence - Kennett Square, Robin T Jones