
This is a carousel with tiles that activate property listing cards. Use the previous and next buttons to navigate.
1/1
$490,000
This is a carousel with tiles that activate property listing cards. Use the previous and next buttons to navigate.
1/1
Property Description
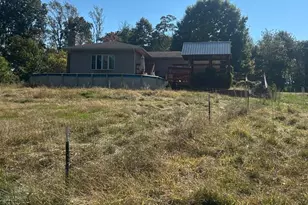
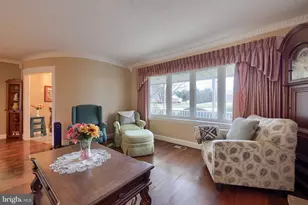
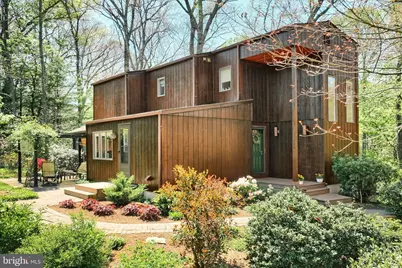
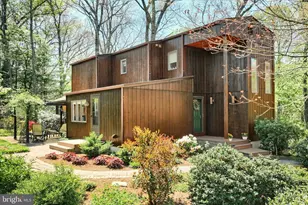
Welcome home to a contemporary retreat set on 4.43 private acres where modern design harmonizes effortlessly with nature. The sleek lines and dark exterior create a striking contrast against the vibrant greens of the surrounding landscaping, setting the tone for the unique experience that awaits inside. Step through the door and you're greeted with a vibe like none other; cozy, fresh, and filled with natural light. Expansive windows frame wooded views from nearly every room, giving the entire home the feeling of a luxurious treehouse. The main floor is designed for connection and comfort. A sleek white kitchen sits at the heart of the home, perfectly positioned between a charming breakfast nook and the main dining area. The dining room opens seamlessly into the bright, airy living room, where a gas fireplace adds warmth and ambiance during the fall and winter seasons. Just off the dining area, a screened in porch ensures you're always connected to the serene woodland surroundings. A main floor laundry room adds to the everyday convenience we all appreciate. Upstairs, the primary bedroom offers its own private bath, accompanied by two additional bedrooms and a full bath. At the top of the stairs, don't miss the sweetest home office nook, an ideal spot for work, study, or creative inspiration. The lower level provides a family room for even more space to spread out, currently enjoyed as a craft room and gaming area, a large storage/utility room ensures there's no shortage of workspace or storage. Step outside from the walkout level to discover a charming patio perfect for morning coffee or evening conversation. Outdoor living is just as thoughtfully designed as the interior. Brick pathways wind through lush greenery, leading to peaceful garden retreats and inviting gathering spaces. Wood decking and natural landscaping guide visitors to the front door, creating a warm, organic welcome. Over the years, this one owner home has been meticulously cared for with thoughtful improvements that enhance both function and style. In 2015, hardwood flooring was extended into the kitchen, laundry room, and half bath, followed by kitchen updates in 2017 that included new counters and a sink. The driveway was resurfaced in 2018, and in 2019 the roof was replaced along with new skylights added to the screened porch. In 2020, the sellers installed a radon mitigation system and updated the second floor carpet. Luxury vinyl flooring was added to the basement in 2021, and a beautiful bluestone patio was completed in 2024. A new boiler was installed in 2025, and the exterior of the home was professionally stained between 2025 and 2026. Most recently, in 2026, the lower-level ceilings and baseboards received fresh paint. For added peace of mind, the sellers have completed a prelisting whole house inspection, water test, and septic inspection with the local Sewage Enforcement officer ensuring this beloved home is passed on in exceptional condition. Don't miss this one-of-a-kind property where contemporary design meets natural tranquility, creating a place that feels like home before you even step inside.
Full Property Details
Full Property Details for 158 Kilgore Rd
General
- Sold For: $490,000
- Taxes: $4,906 (2025)
- Status: Closed
- Type: Single Family
- Source: BrightMLSPhilly
- MLS ID: PAYK2102880
- Added to Site: 71 day(s) ago
Interior
- Rooms/Areas: Living Room, Dining Room, Kitchen, Family Room, Breakfast Room, Laundry, Storage Room, Utility Room
- Interior Features: Breakfast Area, Built-Ins, Carpet, Dining Area, Primary Bath(s), Wood Floors
- Fireplace: Yes
- Number of Fireplaces: 1
- Fireplace(s): Gas/Propane
- Appliances: Built-In Microwave, Dishwasher, Dryer, Oven/Range - Electric, Refrigerator, Washer
Rooms
Bathrooms
- Total Bathrooms: 3
- Full Bathrooms: 2
- Half Bathrooms: 1
- Upper Floor Baths: 2
- Upper - Full Baths: 2
- Main Floor Baths: 1
- Main - 1/2 Baths: 1
Bedrooms
- Total Bedrooms: 3
- Bedrooms Upper: 3
Exterior
- Exterior Features: Chimney Cap(s), Exterior Lighting
- Porch/Patio/Deck: Porch(es), Patio(s), Screened
Parking
- Total Spaces: 5
- Parking Type: Driveway
Location
- Area: Peach Bottom Twp (15243)
- Municipality: PEACH BOTTOM TWP
- County: YORK
- Subdivision: PEACH BOTTOM TWP
- Driving Directions: USE GPS
School Information
- School District: South Eastern
- Elementary School: Delta-Peach Bottom
- Middle School: South Eastern
- High School: Kennard-Dale
Heating & Cooling
- Cooling Type: Ductless/Mini-Split
- Cooling Fuel: Electric
- Heating Type: Baseboard - Electric, Baseboard - Hot Water
- Heating Fuel: Oil, Electric
- Water Heater: Oil
Utilities
- Sewer: On Site Septic
- Water: Well
Structural Information
- Architectural Style: Contemporary
- Structure Type: Detached
- Construction: Frame
- Basement: Yes
- Basement Entrance: Yes
- Basement Desc.: Partial, Side Entrance, Partially Finished, Interior Access, Outside Entrance, Heated, Improved, Connecting Stairway, Workshop
- Foundation: Active Radon Mitigation, Block
- Stories Description: Main, Upper 1
- Square Feet: 2,212
- Sq. Ft. Source: Assessor
- Living Area: 2,212 Sq. Ft.
- Finished Above Grnd: 1,736 Sq. Ft.
- Finished Below Grnd: 476 Sq. Ft.
- Year Built: 1977
- Year Built Source: Assessor
Additional Structures
- Other Structures: Shed
Lot Features
- Lot Size (Acres): 4.43
- Lot Size (Sq. Ft.): 192,971
- Lot Size Source: Assessor
- Zoning: RESIDENTIAL
Financial Considerations
- Price Per Sq. Ft.: $256.34
- Assessment Year: 2026
- School Tax: $3,547
- City/TownTax: $154
- City/TownTax Freq: Annually
- County Tax: $1,203
- County Tax Freq: Annually
- Tax w/Assessment: $159,450
- Tax Amount: $4,906
- Tax Year: 2025
- Terms: Standard Sale
- Tax Total Finished Sq. Ft.: 2212
Disclosures and Reports
- Ownership: Fee Simple
- Section: PEACH BT
- Lot Number: 10
Get Pre-Approved Today
Schools
Schools serving 158 Kilgore Rd
School District:South Eastern School District
| Name | Grades | Distance |
|---|---|---|
Delta-Peach Bottom El School 1081 Atom Road, Delta, PA 17314 | PK-4 | 2.7 mi |
South Eastern Ms-East 375 Main Street, Fawn Grove, PA 17321 | 7-8 | 5.2 mi |
Kennard-Dale High School 393 Main Street, Fawn Grove, PA 17321 | 9-12 | 5.2 mi |
Disclaimer:
School attendance boundaries provided by ATTOM Data Solutions and are for reference only. Contact the school directly to verify enrollment eligibility.
Price & Sales History for 158 Kilgore Rd
Date
Details
Price
Change
Source
6/12/2026
Sold
$490,000
10.11%
MLS
5/07/2026
Listed
$445,000
—
MLS
Disclaimer: Historical sales information is derived from public records provided by the county offices. Information is not guaranteed and should be independently verified.
158 Kilgore Road, Delta, PA 17314 (MLS# PAYK2102880) is a Single Family property that was sold at $490,000 on June 12, 2026. This property was listed by Marcy Laferte from our York Office.Want to learn more about 158 Kilgore Road? Do you have questions about finding other Single Family real estate for sale in Delta? You can browse all Delta real estate or contact a Coldwell Banker agent to request more information.