
This is a carousel with tiles that activate property listing cards. Use the previous and next buttons to navigate.
1/1
$475,000
This is a carousel with tiles that activate property listing cards. Use the previous and next buttons to navigate.
1/1
Property Description
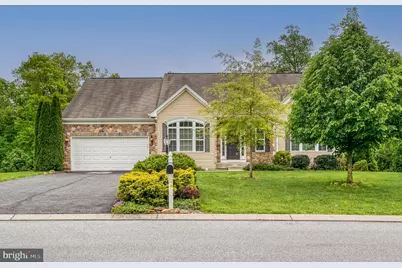
Welcome to 410 Misty Hill Drive in the beautiful Delta Ridge community. This well maintained 3-bedroom, 2-bath home offers the perfect combination of comfort, functionality, and style. From the moment you step inside, you'll appreciate the bright, open layout filled with natural light and designed for easy everyday living and entertaining. The spacious living room features an elegant tray ceiling and flows seamlessly into the updated kitchen, complete with SS appliances, granite countertops, a pantry, and abundant cabinet space. A butler's pantry connected to the formal dining room, adds both convenience and charm and the main-level laundry room provides added practicality. The primary suite also features a tray ceiling, walk-in closet, and a spacious en-suite bath with double vanities. Two additional bedrooms offer flexibility for guests, family, or a home office. Situated on a generous lot, the outdoor space is ideal for entertaining, relaxing, or enjoying the peaceful surroundings. The large unfinished walk-out basement includes a rough-in for a future bath along with a dedicated storage room, providing endless possibilities for additional living space and customization. Move-in ready and thoughtfully designed, this home is ready to welcome its next owner.
Full Property Details
Full Property Details for 410 Misty Hill Dr
General
- Sold For: $475,000
- HOA FEE: $25/month
- HOA FEE FREQ.: Annually
- Taxes: $9,360 (2025)
- Status: Closed
- Type: Single Family
- Source: BrightMLSPhilly
- MLS ID: PAYK2102114
- Added to Site: 115 day(s) ago
Interior
- Number of Rooms: 7
- Rooms/Areas: Living Room, Dining Room, Bedroom 2, Bedroom 3, Kitchen, Foyer, Breakfast Room, Laundry, Storage Room, Bathroom 2, Primary Bathroom
- Interior Features: Breakfast Area, Carpet, Ceiling Fan(s), Crown Moldings, Entry Level Bedroom, Floor Plan - Open, Formal/Separate Dining Room, Pantry, Upgraded Countertops, Walk-in Closet(s), Window Treatments, Bathroom - Walk-In Shower, Primary Bath(s), Butlers Pantry, Bathroom - Tub Shower, Combination Kitchen/Living, Kitchen - Gourmet, Wood Floors, Kitchen - Island
- Fireplace: Yes
- Number of Fireplaces: 1
- Fireplace(s): Gas/Propane
- Appliances: Dishwasher, Refrigerator, Washer, Dryer - Electric, Built-In Microwave, Oven/Range - Gas, Water Heater
- Flooring: Carpet, Hardwood, Luxury Vinyl Plank, Ceramic Tile, Concrete
Rooms
Bathrooms
- Total Bathrooms: 2
- Full Bathrooms: 2
- Main Floor Baths: 2
- Main - Full Baths: 2
Bedrooms
- Total Bedrooms: 3
- Bedrooms Main & Up: 3
Exterior
- Exterior Features: Gutter System
- Porch/Patio/Deck: Roof
Parking
- Garage: Yes
- Garage Spaces: 2
- Total Spaces: 6
- Parking Type: Attached Garage, Driveway
- Garage Description: Garage - Front Entry, Garage Door Opener, Inside Access
Location
- Area: Peach Bottom Twp (15243)
- Municipality: PEACH BOTTOM TWP
- County: YORK
- Subdivision: DELTA RIDGE
- Driving Directions: use gps
- Location Details: Rural
School Information
- School District: South Eastern
- Elementary School: Delta-Peach Bottom
- Middle School: South Eastern
- High School: Kennard-Dale
Community
- Association: Yes
- Assoc. Name: DELTA RIDGE EXTENDED
- Assoc. Fees Include: Common Area Maintenance, Management, Insurance
Heating & Cooling
- Central air: Yes
- Cooling Type: Central A/C
- Cooling Fuel: Electric
- Heating Type: Forced Air
- Heating Fuel: Natural Gas
- Water Heater: Electric
Utilities
- Sewer: Public Sewer
- Water: Public
Structural Information
- Architectural Style: Ranch/Rambler
- Structure Type: Detached
- Builder: Bob Ward
- Model: Chesapeake
- Construction: Vinyl Siding, Stone
- Basement: Yes
- Basement Entrance: Yes
- Basement Desc.: Heated, Interior Access, Outside Entrance, Unfinished, Walkout Level, Rear Entrance
- Foundation: Concrete Perimeter
- Roof: Asphalt
- Walls/Ceilings: Dry Wall, Vaulted Ceilings
- Windows: Double Hung, Palladian, Sliding
- Doors: Six Panel, Sliding Glass
- Stories Description: Main
- Square Feet: 4,680
- Sq. Ft. Source: Estimated
- Living Area: 2,340 Sq. Ft.
- Finished Above Grnd: 2,340 Sq. Ft.
- Year Built: 2014
- Year Built Source: Assessor
- Property Condition: Very Good
Lot Features
- Property View: Garden/Lawn, Street
- Lot Size (Acres): 0.61
- Lot Size (Sq. Ft.): 26,371
- Lot Size Source: Assessor
- Street/Road Desc.: Paved
- Zoning: RESIDENTIAL
- Lot Description: Cleared, Front Yard, Landscaping, Level, Rear Yard, Rural
Financial Considerations
- Price Per Sq. Ft.: $202.99
- Association Fee: $300
- Assoc Fee Freq.: Annually
- Assessment Year: 2026
- School Tax: $6,768
- City/TownTax: $295
- City/TownTax Freq: Annually
- County Tax: $2,296
- County Tax Freq: Annually
- Tax w/Assessment: $304,210
- Tax Amount: $9,360
- Tax Year: 2025
- Terms: Standard Sale
- Tax Total Finished Sq. Ft.: 2340
Disclosures and Reports
- Ownership: Fee Simple
- Inclusions: Dining room table and chairs, Safe and shelving in basement
- Section: PEACH BT
- Lot Number: 79
Get Pre-Approved Today
Schools
Schools serving 410 Misty Hill Dr
School District:South Eastern School District
| Name | Grades | Distance |
|---|---|---|
Delta-Peach Bottom El School 1081 Atom Road, Delta, PA 17314 | PK-4 | 0.9 mi |
South Eastern Ms-East 375 Main Street, Fawn Grove, PA 17321 | 7-8 | 7 mi |
Kennard-Dale High School 393 Main Street, Fawn Grove, PA 17321 | 9-12 | 7 mi |
Disclaimer:
School attendance boundaries provided by ATTOM Data Solutions and are for reference only. Contact the school directly to verify enrollment eligibility.
Price & Sales History for 410 Misty Hill Dr
Date
Details
Price
Change
Source
7/13/2026
Sold
$475,000
—
MLS
5/08/2026
Listed
$475,000
—
MLS
Disclaimer: Historical sales information is derived from public records provided by the county offices. Information is not guaranteed and should be independently verified.
410 Misty Hill Drive, Delta, PA 17314 (MLS# PAYK2102114) is a Single Family property that was sold at $475,000 on July 13, 2026. This property was sold by Vincenzo "Vinny" Ferranti from our Camp Hill Office.Want to learn more about 410 Misty Hill Drive? Do you have questions about finding other Single Family real estate for sale in Delta? You can browse all Delta real estate or contact a Coldwell Banker agent to request more information.