This is a carousel with tiles that activate property listing cards. Use the previous and next buttons to navigate.
1/1
$2,000,000
This is a carousel with tiles that activate property listing cards. Use the previous and next buttons to navigate.
1/1
Property Description
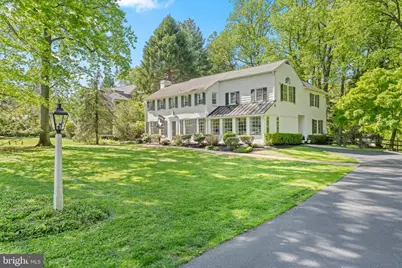
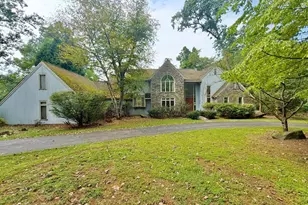
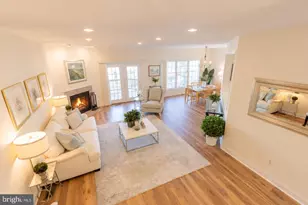
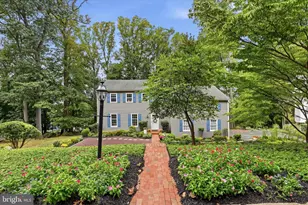
Welcome to 213 Spencer Road , a home that truly captures your attention from the moment you arrive. Built in 1930 by renowned architect Walter Off, this timeless Colonial is one people often slow down to admire and for good reason. It's a home that feels special the second you see it. Located in the award-winning Tredyffrin-Easttown School District, this beautifully expanded home offers over 4,000 square feet, featuring 5 bedrooms and 4.5 baths, with the flexibility for multiple home offices to fit today's lifestyle. Step inside and you'll immediately notice the timeless character and architectural details rarely found in newer homes: including hardwood floors throughout, a welcoming living room with custom built-ins and a classic wood-burning fireplace, and a spacious dining room made for gatherings and celebrations. At the heart of the home is the updated kitchen, which opens into a step-down family room with cathedral ceilings, custom built-ins, and a gas fireplace , filled with natural light and designed for everyday living and connection. French doors open to a flat, private, fenced-in backyard with a patio, creating the perfect space for entertaining, relaxing, and everyday outdoor living. A bright and spacious bonus room, framed by four large picture windows with plantation shutters, creates the perfect setting for a playroom, second family room, or relaxed gathering space. A separate, private office offers a quiet, dedicated space for working from home. A first-floor bedroom, currently used as a home office, with a full bath adds even more flexibility for guests, a private workspace, or an au pair suite. Upstairs, the second floor offers four bedrooms, including a spacious primary suite with cathedral ceilings, a walk-in closet, and a beautifully enlarged and remodeled bath. A second ensuite bedroom provides added comfort and privacy, while two additional bedrooms share a well-appointed hall bath. The finished lower level creates a relaxed, inviting space perfect for movie nights, playing mahjong, or simply unwinding. This home has been lovingly maintained and expanded over the past 25 years, where the current owners raised their family and thoughtfully added significant space to enhance both comfort and functionality all while preserving the original charm that makes it so unique. And then there's the lifestyle...This neighborhood is known for its incredible sense of community with Block parties, Holiday celebrations with Santa, Best decorated home for the holiday contest, Book clubs and wine nights. All just steps from your front door. You can walk to the Devon train station and enjoy the ease of walking to the world famous Devon Horse Show (skip the traffic and parking altogether). You'll also love being just minutes from Devon Yards for dining at Terrain and shopping at Anthropologie. With easy access to Route 202, the PA Turnpike, Route 76, and Route 30, the location is as convenient as it is charming. This isn't just a house... it's a home that has been deeply loved, admired, and enjoyed. Now it's ready for its next chapter. Come see it for yourself... you'll understand right away.
Full Property Details
Full Property Details for 213 Spencer Rd
General
- Sold For: $2,000,000
- Taxes: $10,611 (2025)
- Status: Closed
- Type: Single Family
- Source: BrightMLSPhilly
- MLS ID: PACT2123778
- Added to Site: 74 day(s) ago
Interior
- Rooms/Areas: Living Room, Dining Room, Bedroom 5, Kitchen, Family Room, Great Room, Mud Room, Office, Media Room
- Interior Features: Attic, Bathroom - Soaking Tub, Bathroom - Stall Shower, Bathroom - Tub Shower, Bathroom - Walk-In Shower, Breakfast Area, Built-Ins, Ceiling Fan(s), Chair Railings, Crown Moldings, Entry Level Bedroom, Family Room Off Kitchen, Floor Plan - Open, Floor Plan - Traditional, Formal/Separate Dining Room, Kitchen - Eat-In, Kitchen - Gourmet, Kitchen - Island, Kitchen - Table Space, Primary Bath(s), Recessed Lighting, Skylight(s), Wainscotting, Walk-in Closet(s), Window Treatments, Wood Floors
- Fireplace: Yes
- Number of Fireplaces: 2
- Fireplace(s): Gas/Propane, Wood, Marble, Mantel(s), Brick
- Appliances: Built-In Microwave, Cooktop, Dishwasher, Disposal, Dryer - Front Loading, Exhaust Fan, Oven - Double, Oven - Self Cleaning, Oven/Range - Gas, Refrigerator, Stainless Steel Appliances, Washer - Front Loading, Water Heater
- Flooring: Hardwood, Marble, Laminate Plank
Rooms
Bathrooms
- Total Bathrooms: 5
- Full Bathrooms: 4
- Half Bathrooms: 1
- Upper Floor Baths: 3
- Upper - Full Baths: 3
- Main Floor Baths: 2
- Main - Full Baths: 1
- Main - 1/2 Baths: 1
Bedrooms
- Total Bedrooms: 5
- Bedrooms Upper: 4
- Bedrooms Main & Up: 1
Exterior
- Exterior Features: Exterior Lighting, Flood Lights, Gutter System
- Porch/Patio/Deck: Patio(s)
Parking
- Total Spaces: 5
- Parking Type: Driveway, On Street
Location
- Area: Easttown Twp (10355)
- Municipality: EASTTOWN TWP
- County: CHESTER
- Cross Streets: N. Fairfield
- Driving Directions: See GPS
School Information
- School District: Tredyffrin-Easttown
- Elementary School: Devon
- Middle School: T E Middle
- High School: Conestoga
Heating & Cooling
- Central air: Yes
- Cooling Type: Central A/C
- Cooling Fuel: Electric
- Heating Type: Forced Air
- Heating Fuel: Propane - Owned, Electric
- Water Heater: Electric
Utilities
- Sewer: Public Sewer
- Water: Public
Structural Information
- Structure Type: Detached
- Architect: Walter Off
- Construction: Stucco
- Basement: Yes
- Basement Desc.: Fully Finished
- Foundation: Stone
- Roof: Asphalt
- Walls/Ceilings: 9'+ Ceilings, Cathedral Ceilings
- Windows: Replacement, Screens, Skylights, Storm
- Stories Description: Main, Upper 1
- Square Feet: 4,510
- Sq. Ft. Source: Estimated
- Living Area: 4,510 Sq. Ft.
- Finished Above Grnd: 4,000 Sq. Ft.
- Finished Below Grnd: 510 Sq. Ft.
- Year Built: 1930
- Year Built Source: Assessor
Lot Features
- Lot Size (Acres): 0.47
- Lot Size (Sq. Ft.): 20,416
- Lot Size Source: Assessor
- Zoning: R10
- Lot Description: Front Yard, Landscaping, Level, Open, Private, Rear Yard
- Fencing (Description): Partially, Rear, Split Rail, Wood
Financial Considerations
- Price Per Sq. Ft.: $366.75
- Assessment Year: 2026
- School Tax: $7,930
- City/TownTax: $1,299
- City/TownTax Freq: Annually
- County Tax: $1,380
- County Tax Freq: Annually
- Tax w/Assessment: $267,420
- Tax Amount: $10,611
- Tax Year: 2025
- Terms: Standard Sale
- Tax Total Finished Sq. Ft.: 3889
Disclosures and Reports
- Ownership: Fee Simple
- Exclusions: Powder Room Mirror
- Inclusions: All appliances in "As Is" condition
- Lot Number: 20
Listed by RE/MAX Main Line - Devon, Sandra McAlaine and RE/MAX Main Line - Devon, Kimberly Carey
Sold by Compass Pennsylvania, LLC, Tracie S Steely

Get Pre-Approved Today
Schools
Schools serving 213 Spencer Rd
School District:Tredyffrin-Easttown School District
| Name | Grades | Distance |
|---|---|---|
Tredyffrin-Easttown Middle School 801 Conestoga Road, Berwyn, PA 19312 | 5-8 | 1.1 mi |
Hillside El School, Berwyn, PA 507 Howellville Road, Berwyn, PA 19312 | K-4 | 1.4 mi |
Conestoga Senior High School 200 Irish Road, Berwyn, PA 19312 | 9-12 | 1.3 mi |
Disclaimer:
School attendance boundaries provided by ATTOM Data Solutions and are for reference only. Contact the school directly to verify enrollment eligibility.
Price & Sales History for 213 Spencer Rd
Date
Details
Price
Change
Source
5/27/2026
Sold
$2,000,000
36.33%
MLS
4/29/2026
Listed
$1,467,000
—
MLS
Disclaimer: Historical sales information is derived from public records provided by the county offices. Information is not guaranteed and should be independently verified.
213 Spencer Road, Devon, PA 19333 (MLS# PACT2123778) is a Single Family property that was sold at $2,000,000 on May 27, 2026. Want to learn more about 213 Spencer Road? Do you have questions about finding other Single Family real estate for sale in Devon? You can browse all Devon real estate or contact a Coldwell Banker agent to request more information.