
This is a carousel with tiles that activate property listing cards. Use the previous and next buttons to navigate.
1/1
$1,256,000
This is a carousel with tiles that activate property listing cards. Use the previous and next buttons to navigate.
1/1
Property Description
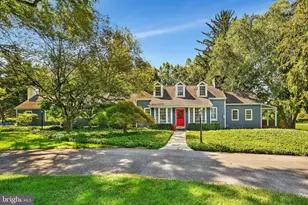
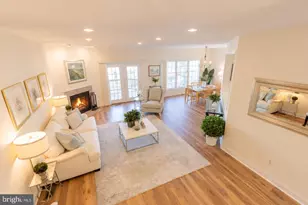
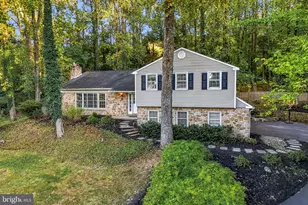
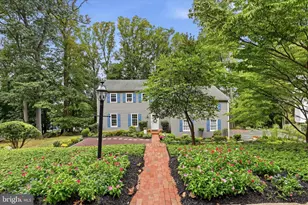
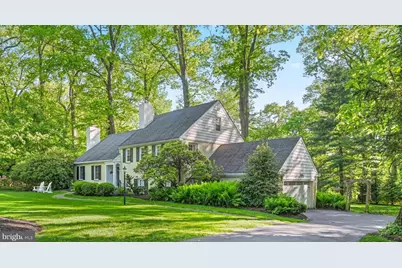
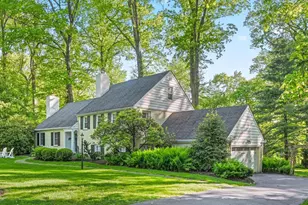
Nestled on a quiet cul-de-sac in the highly sought-after Tredyffrin/Easttown School District, this meticulously maintained 4-bedroom, 3 full bath colonial/split-level home offers a serene and picturesque setting in Devon. Beautifully cared for with thoughtful updates and custom built-ins throughout, the home is filled with natural light and timeless charm. A large front hall opens to a spacious living room with a fireplace and flows into the formal dining room and eat-in kitchen featuring a center island and newer appliances including a Sub-Zero refrigerator. The lower level features a cozy family room connecting to a large combination mud room/laundry/office space perfect for working from home, along with direct access to the attached two-car garage. Upstairs, the second level includes three bedrooms and two full baths, including a primary en suite and an additional full hall bath. Just a few steps above, a second private primary suite with its own en suite bath provides ideal space for guests, multigenerational living, or added privacy. An easily convertible attic area offers excellent potential for additional living space, storage, or a bonus room. Enjoy peaceful mornings with coffee or evenings entertaining friends on the back deck overlooking the private flat backyard and expansive side yard with endless possibilities for play, gardening, or expanding the footprint of the home. An additional lower-level stone patio creates even more outdoor space for relaxing or entertaining. Conveniently located near King of Prussia Mall, Wegmans, Trader Joes, downtown Wayne with its wonderful restaurants and shopping, local parks, and Jenkins Arboretum & Gardens, with easy access to Routes 202, 476, and 422.
Full Property Details
Full Property Details for 290 Forest Hills Cir
General
- Sold For: $1,256,000
- Taxes: $9,351 (2026)
- Status: Closed
- Type: Single Family
- Source: BrightMLSPhilly
- MLS ID: PACT2124670
- Added to Site: 105 day(s) ago
Interior
- Rooms/Areas: Living Room, Dining Room, Primary Bedroom, Bedroom 2, Bedroom 3, Kitchen, Family Room, Bedroom 1, Laundry
- Interior Features: Primary Bath(s), Wood Floors, Attic, Kitchen - Eat-In, Kitchen - Island, Built-Ins
- Fireplace: Yes
- Number of Fireplaces: 1
- Appliances: Refrigerator, Washer, Dryer, Dishwasher, Microwave, Disposal
- Flooring: Wood, Tile/Brick
Rooms
Bathrooms
- Total Bathrooms: 3
- Full Bathrooms: 3
- Upper 2 - Full Baths: 1
- Upper Floor Baths: 3
- Upper - Full Baths: 3
Bedrooms
- Total Bedrooms: 4
- Bedrooms Upper: 4
- Bedrooms-Up2: 1
Exterior
- Porch/Patio/Deck: Deck(s), Patio(s)
Parking
- Garage: Yes
- Garage Spaces: 2
- Total Spaces: 5
- Parking Type: Attached Garage, Driveway, On Street
- Garage Description: Garage Door Opener
Location
- Area: Tredyffrin Twp (10343)
- Municipality: TREDYFFRIN TWP
- County: CHESTER
- Cross Streets: Devon State
- Driving Directions: From Rt 30 Lancaster Ave, North Waterloo Rd, Right on Devon State Rd, Left on Forest Hills Circle
School Information
- School District: Tredyffrin-Easttown
- High School: Conestoga Senior
Community
- Pets Allowed: Yes
- Pets: No Pet Restrictions
Heating & Cooling
- Central air: Yes
- Cooling Type: Central A/C
- Cooling Fuel: Natural Gas
- Heating Type: Central, Forced Air
- Heating Fuel: Natural Gas
- Water Heater: Natural Gas
Utilities
- Sewer: Public Sewer
- Water: Public
Structural Information
- Architectural Style: Colonial, Split Level
- Structure Type: Detached
- Construction: Stucco
- Foundation: Crawl Space
- Stories Description: Upper 1, Upper 2
- Square Feet: 2,709
- Sq. Ft. Source: Estimated
- Living Area: 2,709 Sq. Ft.
- Finished Above Grnd: 2,709 Sq. Ft.
- Year Built: 1955
- Year Built Source: Estimated
- Property Condition: Excellent
Lot Features
- Lot Size (Acres): 0.54
- Lot Size (Sq. Ft.): 23,639
- Lot Size Source: Estimated
- Zoning: R10 RESIDENTIAL
- Lot Description: Level
Financial Considerations
- Price Per Sq. Ft.: $380.21
- Tax w/Assessment: $238,970
- Tax Amount: $9,351
- Tax Year: 2026
- Terms: Standard Sale
Disclosures and Reports
- Ownership: Fee Simple
- Multiple Parcels: Yes
- Inclusions: Washer, Dryer, Refrigerator in kitchen and garage
Get Pre-Approved Today
Schools
Schools serving 290 Forest Hills Cir
School District:Tredyffrin-Easttown School District
| Name | Grades | Distance |
|---|---|---|
New Eagle El School 507 Pugh Road, Wayne, PA 19087 | K-4 | 1.3 mi |
Valley Forge Middle School 105 West Walker Road, Wayne, PA 19087 | 5-8 | 1.5 mi |
Conestoga Senior High School 200 Irish Road, Berwyn, PA 19312 | 9-12 | 1.2 mi |
Disclaimer:
School attendance boundaries provided by ATTOM Data Solutions and are for reference only. Contact the school directly to verify enrollment eligibility.
Price & Sales History for 290 Forest Hills Cir
Date
Details
Price
Change
Source
7/31/2026
Sold
$1,256,000
21.94%
MLS
5/14/2026
Listed
$1,030,000
—
MLS
Disclaimer: Historical sales information is derived from public records provided by the county offices. Information is not guaranteed and should be independently verified.
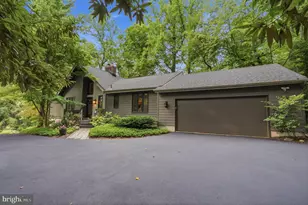
290 Forest Hills Circle, Devon, PA 19333 (MLS# PACT2124670) is a Single Family property that was sold at $1,256,000 on July 31, 2026. This property was sold by Jeanne Polizzi from our Old City Office.Want to learn more about 290 Forest Hills Circle? Do you have questions about finding other Single Family real estate for sale in Devon? You can browse all Devon real estate or contact a Coldwell Banker agent to request more information.