This is a carousel with tiles that activate property listing cards. Use the previous and next buttons to navigate.
1/48
$1,090,000 Just Listed
This is a carousel with tiles that activate property listing cards. Use the previous and next buttons to navigate.
1/48
Property Description
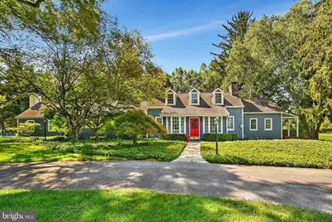
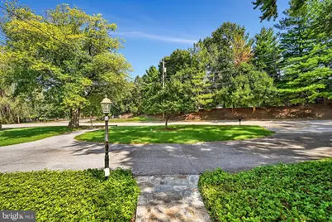
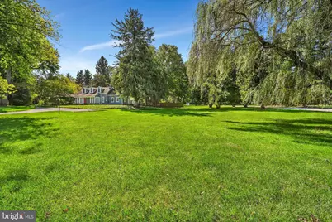
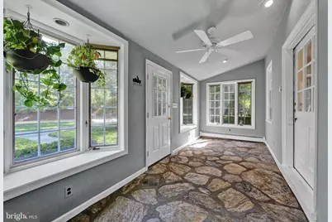
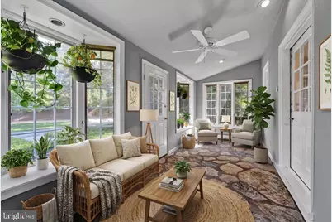
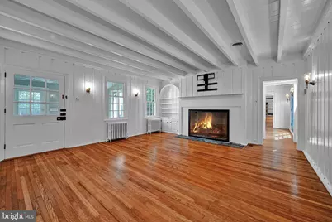
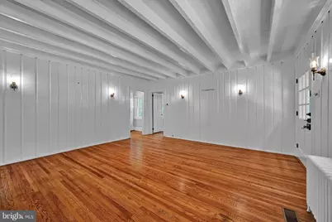
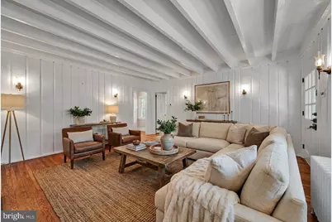
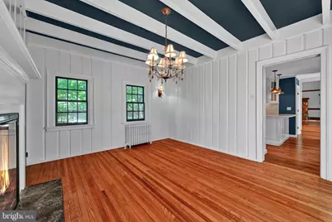
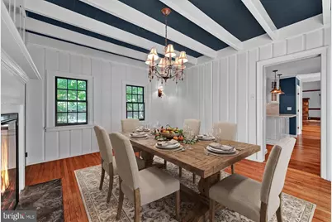
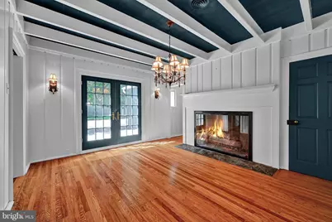
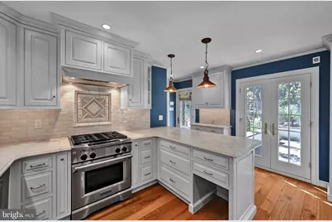
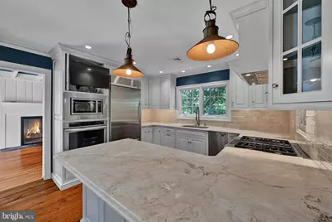
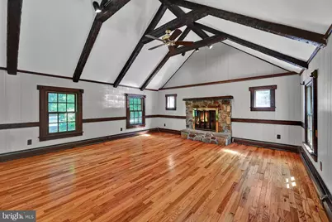
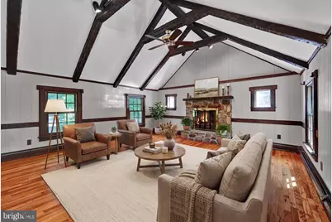
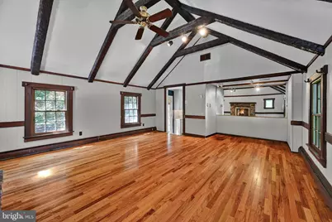
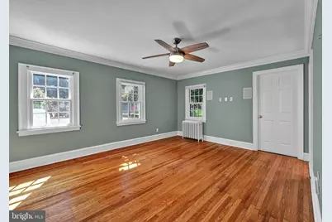
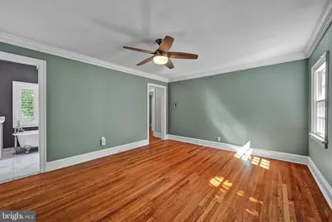
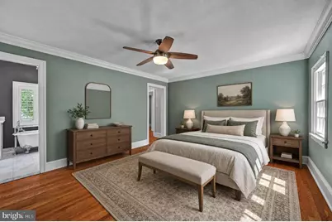
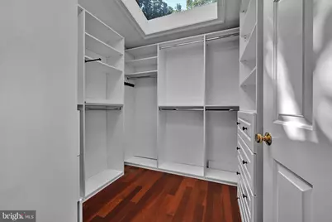
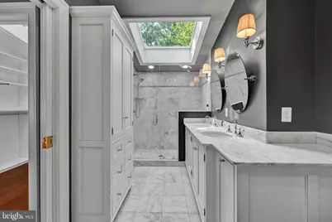
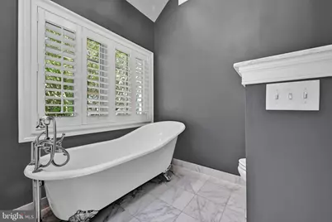
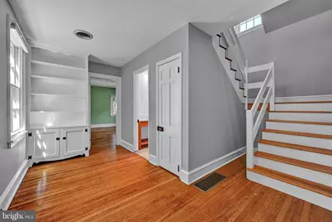
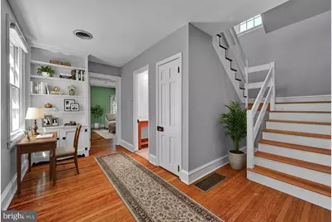
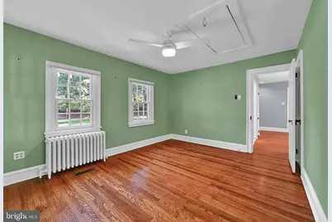
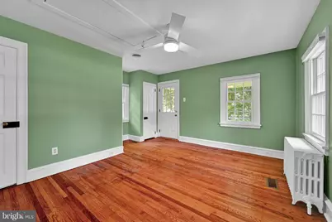
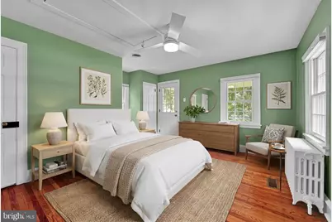
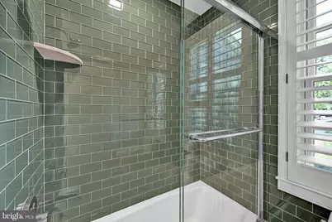
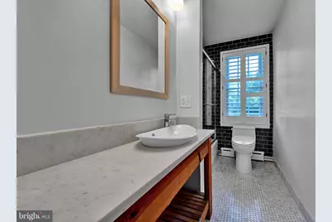
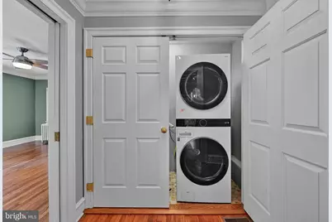
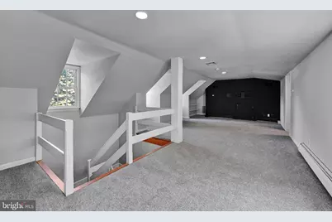
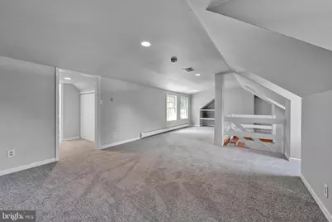
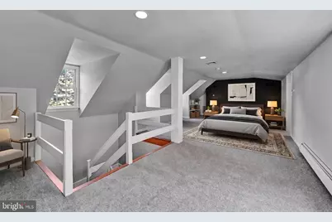
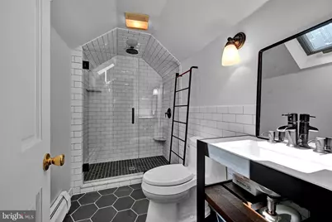
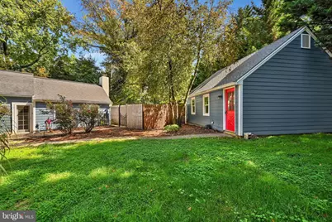
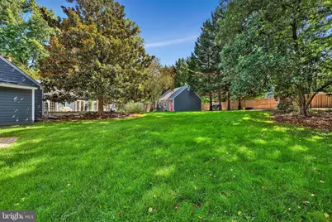
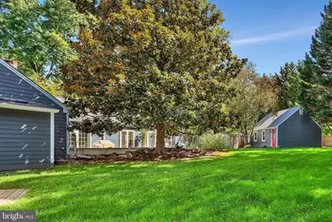
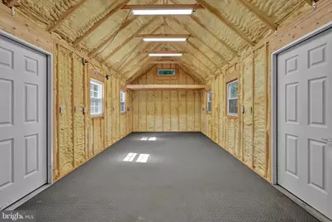
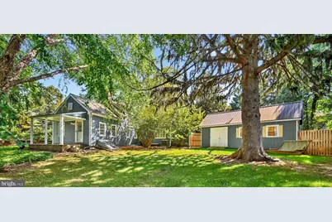
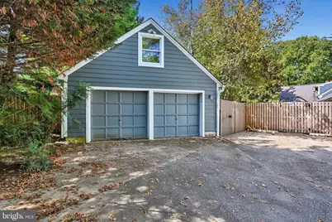
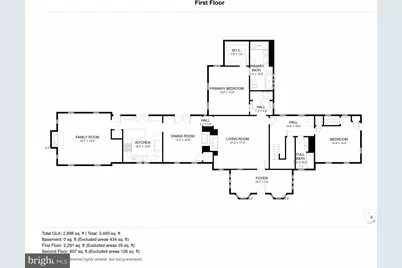
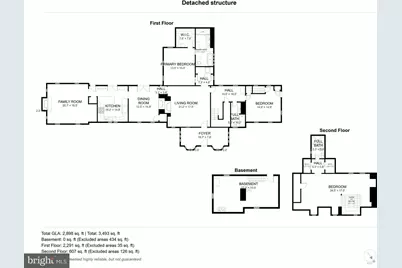
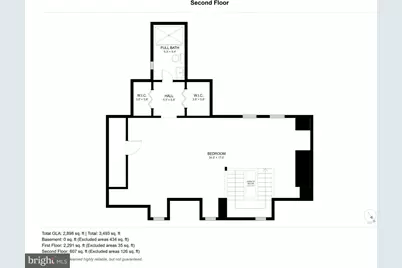
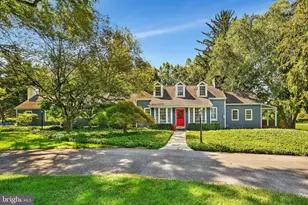
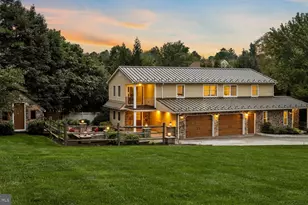
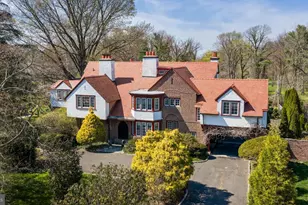
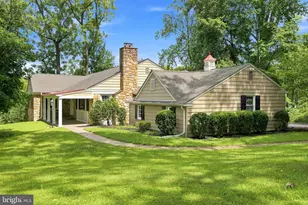
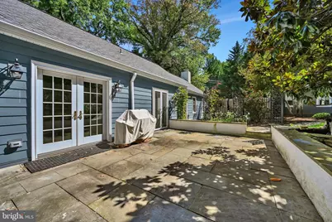
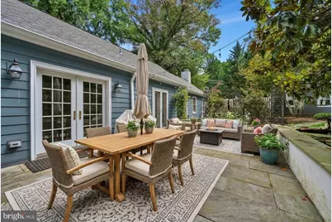
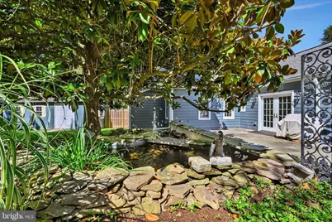
Welcome to a truly one-of-a-kind home where timeless Old World charm meets modern comfort, beautifully situated on a picturesque 1 acre corner lot. The circular driveway creates an inviting approach. Enter into a sunny enclosed porch with flagstone flooring & 3 walls of windows. Step into the charming living room with beamed ceiling & expansive fireplace along with hardwood flooring throughout the 1st level. The Dining room also has a large fireplace with French doors to the outside. The updated eat-in Kitchen is thoughtfully designed for everyday living. Step up to a spacious family room with stone fireplace providing an inviting gathering space. The first floor offers the primary bedroom with a walk-in closet, a stunning full bath, soaking tub, double vanity & stall shower plus washer/dryer. There is a second full bath which leads into another bedroom with access to a covered porch. A nice size hallway with bookshelves leads upstairs to an oversized bedroom/flex room with its own full bath plus 2 nice closets. This space offers tremendous flexibility as a private retreat, home office, guest suite, studio or additional living space. The Dining Room & Kitchen open to a large flagstone patio with a charming water fountain/ pond, creating a seamless transition to the outdoor spaces to enjoy the beauty and privacy of this exceptional property. Recently added, an amazing heated and cooled workshop provides even more possibilities whether used as a workshop, studio or a fabulous home gym, this is versatile bonus spaces sure to impress. An additional driveway leads to a detached 2 car garage with second-story storage plus more parking. Ideally located with convenient access to major highways and extensive shopping, this remarkable property offers the perfect balance of privacy and accessibility. Rich in character, thoughtfully updated and filled with unique amenities, this truly is a special home that must be seen to be appreciated - a rare and truly one of a kind opportunity!
Full Property Details
Full Property Details for 309 Warner Rd
General
- Price: $1,090,000
- Taxes: $9,262 (2026)
- Status: Active
- Type: Single Family
- Source: BrightMLSPhilly
- MLS ID: PAMC2194764
- Updated: 9/23/2026
- Added to Site: 1 day(s) ago
Interior
- Number of Rooms: 7
- Interior Features: Ceiling Fan(s), Exposed Beams, Entry Level Bedroom, Floor Plan - Traditional, Formal/Separate Dining Room, Primary Bath(s), Walk-in Closet(s), Wood Floors
- Fireplace: Yes
- Number of Fireplaces: 3
- Fireplace(s): Fireplace - Glass Doors, Stone
- Appliances: Built-In Microwave, Built-In Range, Dishwasher, Disposal, Dryer, Microwave, Oven - Wall, Refrigerator, Washer, Water Heater
- Flooring: Hardwood, Carpet
Rooms
Bathrooms
- Total Bathrooms: 3
- Full Bathrooms: 3
- Upper Floor Baths: 1
- Upper - Full Baths: 1
- Main Floor Baths: 2
- Main - Full Baths: 2
Bedrooms
- Total Bedrooms: 3
- Bedrooms Upper: 1
- Bedrooms Main & Up: 2
Exterior
- Exterior Features: Water Fountains
- Porch/Patio/Deck: Patio(s), Porch(es)
Parking
- Garage: Yes
- Garage Spaces: 2
- Total Spaces: 7
- Parking Features: Asphalt Driveway, Circular Driveway
- Parking Type: Driveway, Detached Garage
- Garage Description: Additional Storage Area
Location
- Area: Upper Merion Twp (10658)
- Municipality: UPPER MERION TWP
- County: MONTGOMERY
- Subdivision: COLONIAL VIL
- Driving Directions: Croton Rd. to Warner Rd.
- Location Details: Corner Lot/Unit
School Information
- School District: Upper Merion Area
Community
- Pets Allowed: Yes
- Pets: No Pet Restrictions
Heating & Cooling
- Central air: Yes
- Cooling Type: Central A/C
- Cooling Fuel: Electric
- Heating Type: Central, Baseboard - Hot Water
- Heating Fuel: Natural Gas
- Water Heater: Natural Gas
Utilities
- Sewer: Public Sewer
- Water: Public
- Utility Description: Cable TV, Natural Gas Available, Water Available, Sewer Available, Electric Available
Structural Information
- Architectural Style: Cape Cod
- Structure Type: Detached
- Construction: Frame
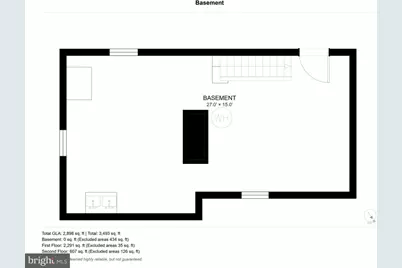
- Basement: Yes
- Basement Entrance: Yes
- Basement Desc.: Partial, Outside Entrance
- Foundation: Stone
- Windows: Replacement, Wood Frame
- Stories/Levels: 2
- Stories Description: Main, Upper 1
- Square Feet: 2,755
- Sq. Ft. Source: Estimated
- Living Area: 2,755 Sq. Ft.
- Finished Above Grnd: 2,755 Sq. Ft.
- Year Built: 1950
- Year Built Source: Assessor
- Property Condition: Excellent
Additional Structures
- Other Structures: Garage(s), Shed Shop
Lot Features
- Lot Size (Acres): 1.05
- Lot Size (Sq. Ft.): 45,600
- Lot Size Source: Assessor
- Zoning: 1101 RES
- Lot Description: Corner
- Fencing (Description): Wood
Financial Considerations
- Price Per Sq. Ft.: $395.64
- Assessment Year: 2026
- School Tax: $6,334
- City/TownTax: $1,422
- City/TownTax Freq: Annually
- County Tax: $1,382
- County Tax Freq: Annually
- Tax w/Assessment: $253,070
- Tax Amount: $9,262
- Tax Year: 2026
Disclosures and Reports
- Ownership: Fee Simple
- Inclusions: Washer, Dryer, Refrigerator
- Lot Number: 26
Listed by Keller Williams Main Line, Maureen M Sexton

Get Pre-Approved Today
Schools
Schools serving 309 Warner Rd
School District:Upper Merion Area School District
| Name | Grades | Distance |
|---|---|---|
Roberts El School 889 Croton Road, Wayne, PA 19087 | K-4 | 0.6 mi |
Upper Merion Middle School 450 Keebler Road, King of Prussia, PA 19406 | 5-8 | 1.8 mi |
Upper Merion High School 465 Crossfield Road, King of Prussia, PA 19406 | 9-12 | 1.8 mi |
Disclaimer:
School attendance boundaries provided by ATTOM Data Solutions and are for reference only. Contact the school directly to verify enrollment eligibility.
Price & Sales History for 309 Warner Rd
Date
Details
Price
Change
Source
9/23/2026
Listed
$1,090,000
67.69%
MLS
2/05/2016
Sold
$650,000
—
Public Record
Disclaimer: Historical sales information is derived from public records provided by the county offices. Information is not guaranteed and should be independently verified.
Tax History
Tax History for 309 Warner Rd
Year
Property Taxes
Change
Tax Assessment
Change
2026
$8,711
5%
$253,070
—
2024
$8,307
6%
$253,070
—
2023
$7,800
4%
$253,070
—
2022
$7,523
7%
$253,070
—
2021
$7,052
1%
$253,070
—
2020
$6,978
5%
$253,070
—
2020
$6,668
2%
$253,070
—
2019
$6,554
2%
$253,070
—
2018
$6,438
2%
$253,070
—
2017
$6,319
2%
$253,070
—
2016
$6,220
4%
$253,070
—
2015
$5,990
4%
$253,070
—
2014
$5,770
—
$253,070
—
Disclaimer: Historical tax information is derived from public records provided by the county offices. Information is not guaranteed and should be independently verified.
Estimate the Cost
Estimate the Cost for 309 Warner Rd
309 Warner Road, Wayne, PA 19087 (MLS# PAMC2194764) is a Single Family property with 3 bedrooms and 3 full bathrooms. 309 Warner Road is currently listed for $1,090,000 and was received on September 23, 2026. Want to learn more about 309 Warner Road? Do you have questions about finding other Single Family real estate for sale in Wayne? You can browse all Wayne real estate or contact a Coldwell Banker agent to request more information.