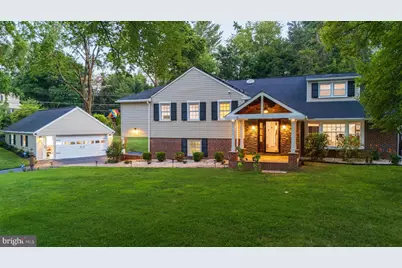
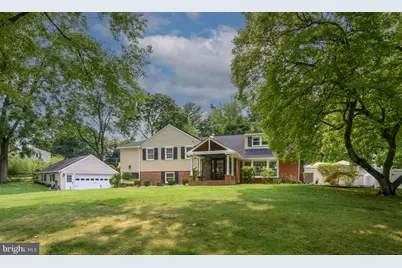
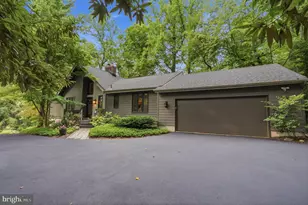
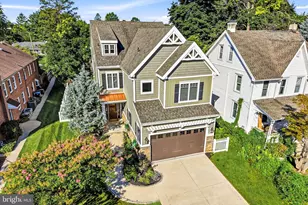
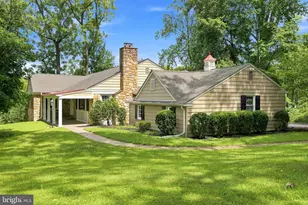
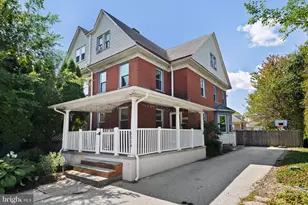
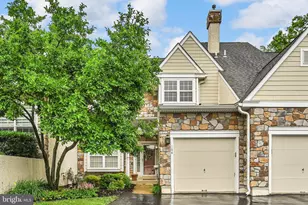
Full Property Details for 1291 Thomas Rd
General
- Price: $1,249,500
- Taxes: $11,360 (2025)
- Status: Active
- Type: Single Family
- Source: BrightMLSPhilly
- MLS ID: PACT2130698
- Updated: 8/31/2026
- Added to Site: 46 day(s) ago
Interior
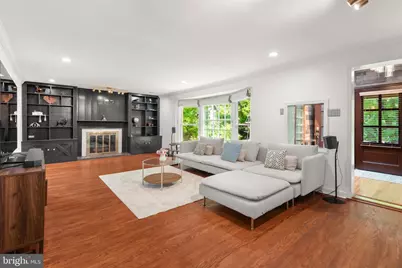
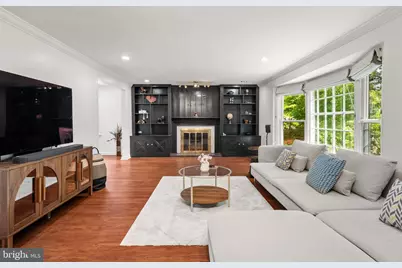
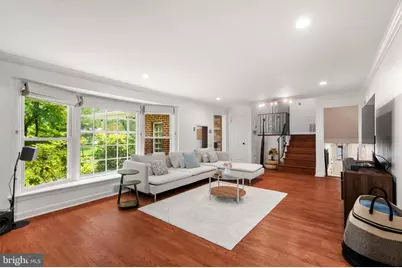
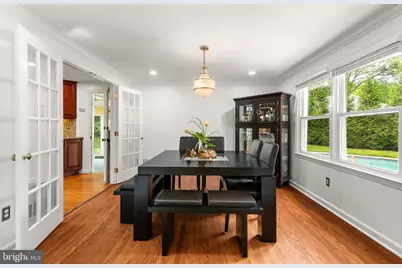
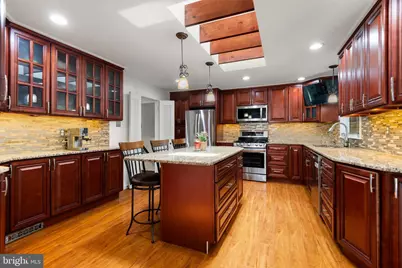
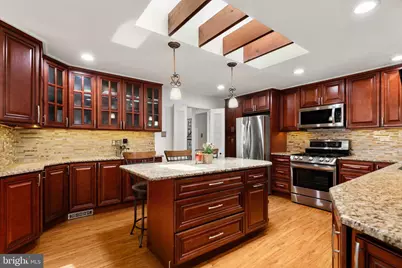
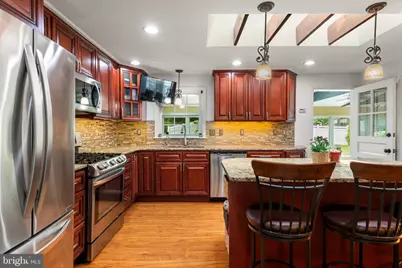
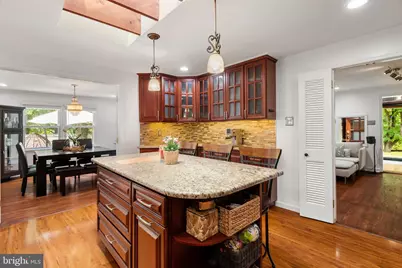
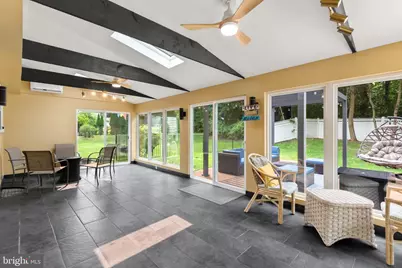
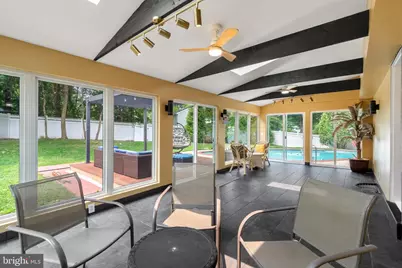
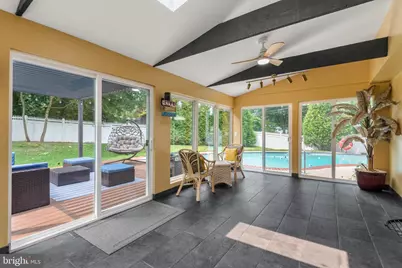
- Rooms/Areas: Living Room, Dining Room, Kitchen, Family Room, Sun/Florida Room
- Fireplace: Yes
- Number of Fireplaces: 1
- Fireplace(s): Wood
- Appliances: Stainless Steel Appliances
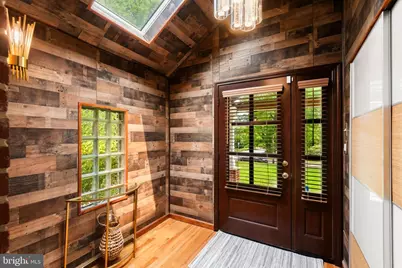
- Flooring: Hardwood, Ceramic Tile
Rooms
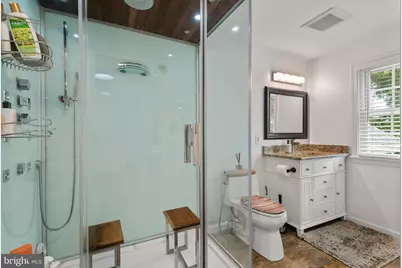
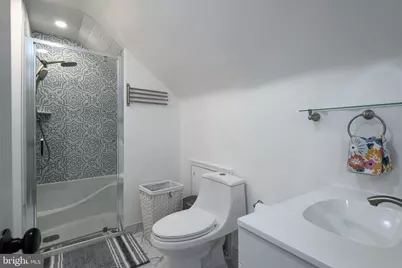
- Total Bathrooms: 4
- Full Bathrooms: 3
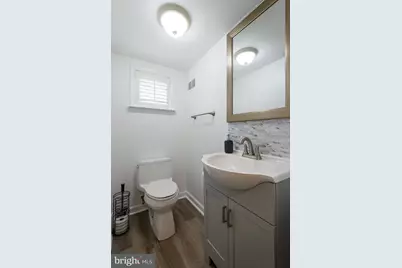
- Half Bathrooms: 1
- Upper 2 - Full Baths: 1
- Upper Floor Baths: 3
- Upper - Full Baths: 3
- Lower Floor Baths: 1
- Lower - 1/2 Baths: 1
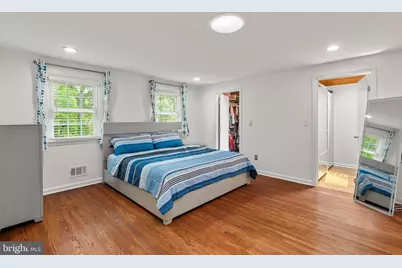
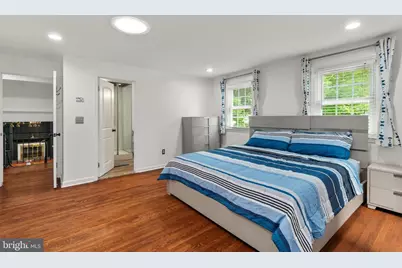
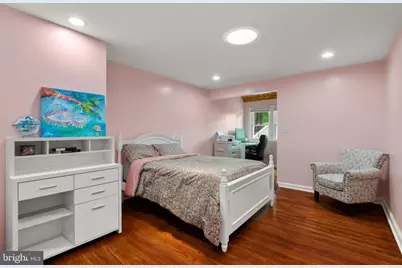
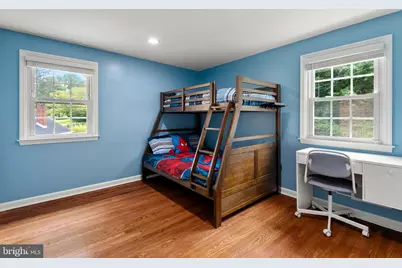
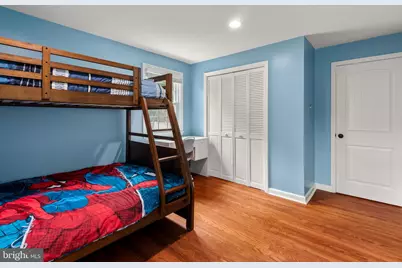
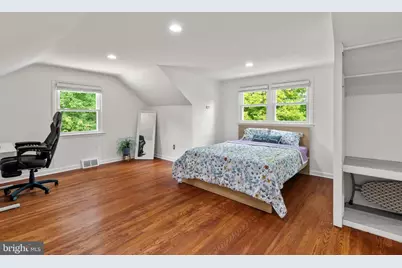
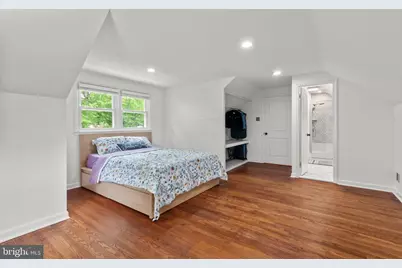
- Total Bedrooms: 4
- Bedrooms Upper: 4
- Bedrooms-Up2: 1
Additional Information
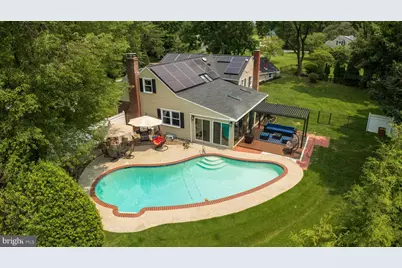
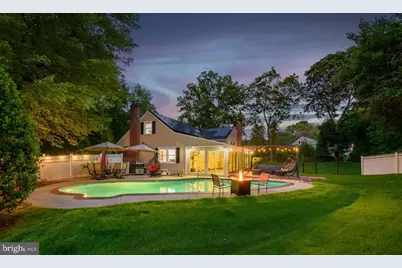
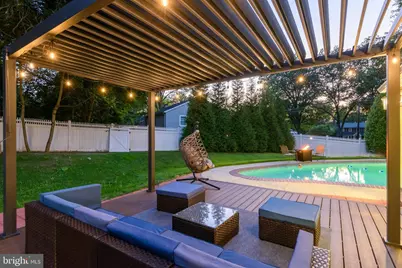
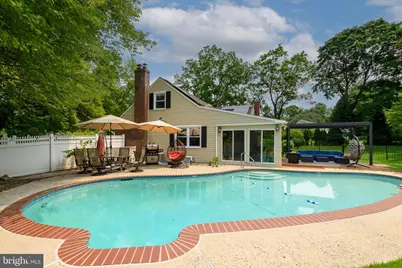
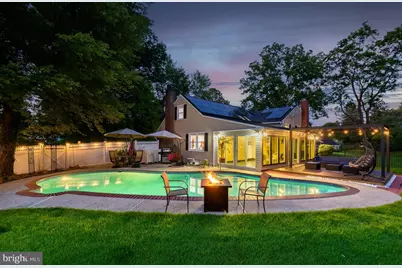
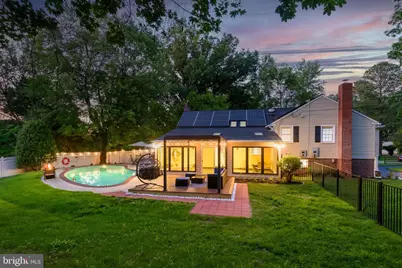
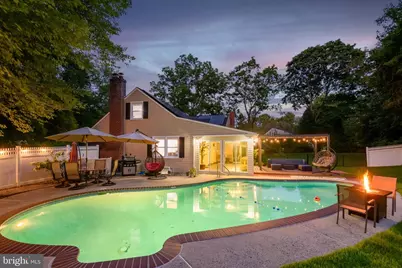
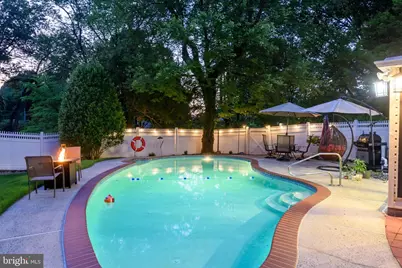
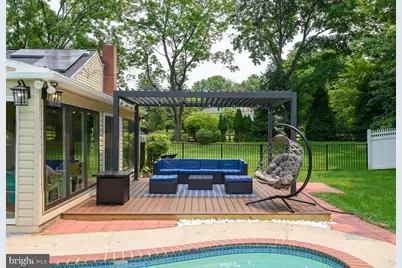
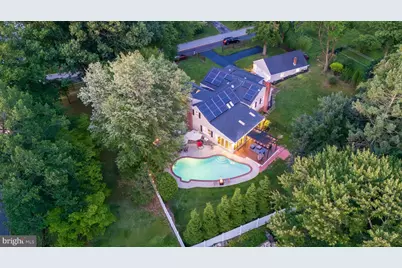
- Pool: Yes
- Private Pool: Yes
Exterior
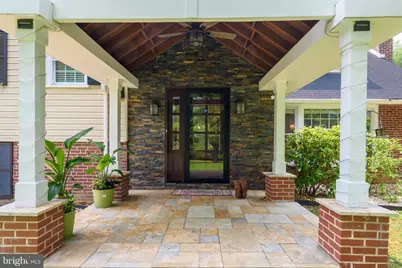
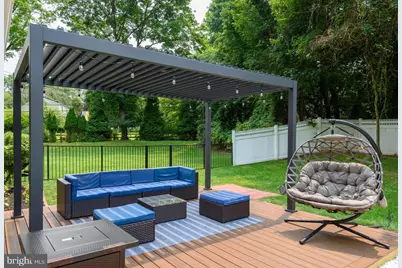
- Porch/Patio/Deck: Deck(s), Patio(s)
Parking
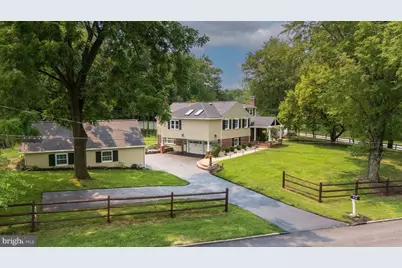
- Garage: Yes
- Garage Spaces: 4
- Total Spaces: 10
- Parking Features: Asphalt Driveway
- Parking Type: Attached Garage, Detached Garage, Driveway
- Garage Description: Additional Storage Area, Inside Access
Location
- Area: Tredyffrin Twp (10343)
- Municipality: TREDYFFRIN TWP
- County: CHESTER
- Subdivision: GLENHARDIE
- Driving Directions: Corner of Thomas Road and Walker Road
School Information
- School District: Tredyffrin-Easttown
- Elementary School: Valley Forge
- Middle School: Valley Forge
- High School: Conestoga
Heating & Cooling
- Central air: Yes
- Cooling Type: Central A/C
- Cooling Fuel: Electric
- Heating Type: Forced Air, Baseboard - Electric, Heat Pump(s)
- Heating Fuel: Electric
- Water Heater: Electric
Utilities
- Sewer: Public Sewer
- Water: Public
Structural Information
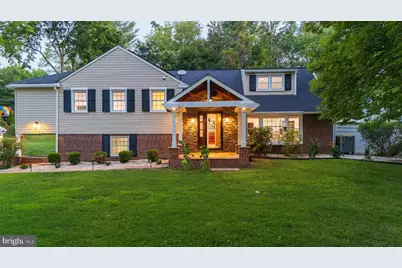
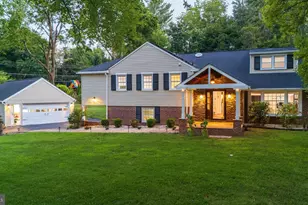
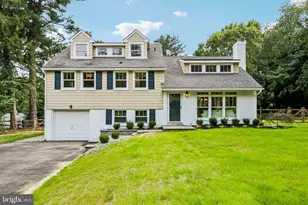
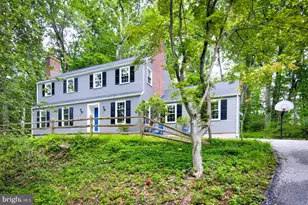
- Architectural Style: Split Level, Traditional
- Structure Type: Detached
- Construction: Frame, Brick, Vinyl Siding
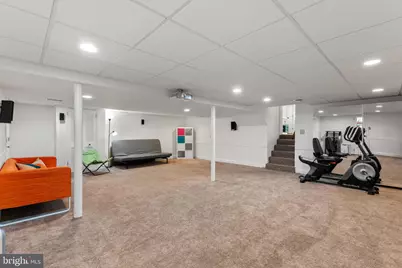
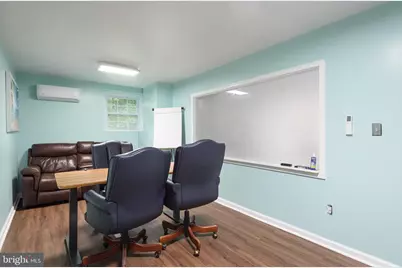
- Basement: Yes
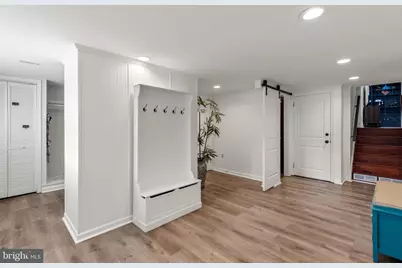
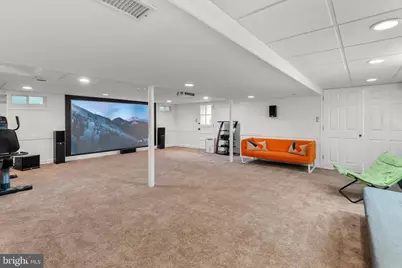
- Basement Desc.: Fully Finished
- Foundation: Concrete Perimeter
- Roof: Asphalt
- Stories/Levels: 5
- Stories Description: Lower 1, Main, Upper 1, Upper 2
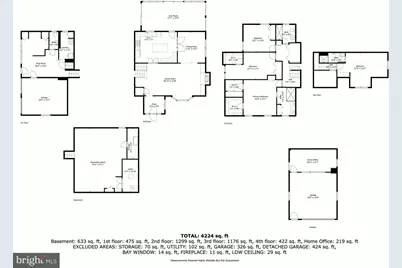
- Square Feet: 4,224
- Sq. Ft. Source: Estimated
- Living Area: 4,224 Sq. Ft.
- Finished Above Grnd: 3,591 Sq. Ft.
- Finished Below Grnd: 633 Sq. Ft.
- Year Built: 1958
- Year Built Source: Assessor
- Property Condition: Excellent
Unit Information
Additional Structures
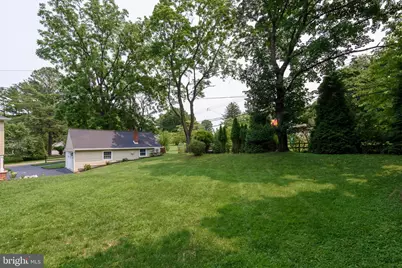
- Other Structures: 2nd Garage
Lot Features
- Lot Size (Acres): 0.76
- Lot Size (Sq. Ft.): 32,920
- Lot Size Source: Assessor
- Zoning: R10
- Fencing (Description): Rear
Financial Considerations
- Price Per Sq. Ft.: $347.95
- Assessment Year: 2026
- School Tax: $8,609
- City/TownTax: $1,252
- City/TownTax Freq: Annually
- County Tax: $1,499
- County Tax Freq: Annually
- Tax w/Assessment: $290,300
- Tax Amount: $11,360
- Tax Year: 2025
- Tax Total Finished Sq. Ft.: 2888
Disclosures and Reports
- Ownership: Fee Simple
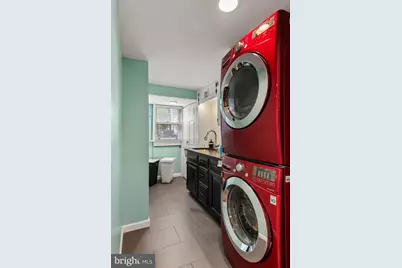
- Inclusions: 2 washers, 2 dryers, refrigerator
- Lot Number: 39
Listed by RE/MAX Main Line - Devon, John Collins