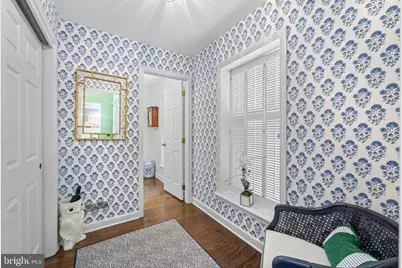
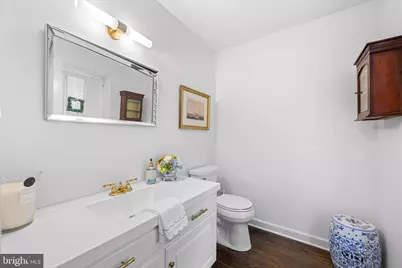
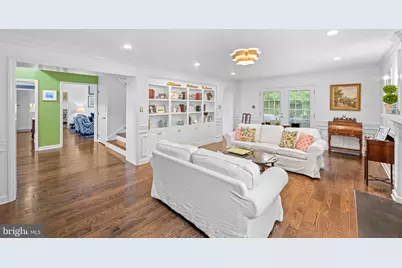
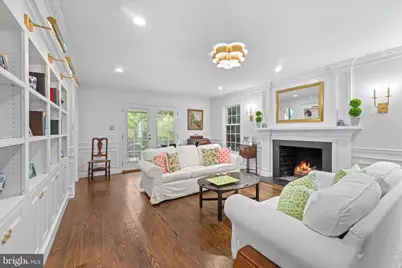
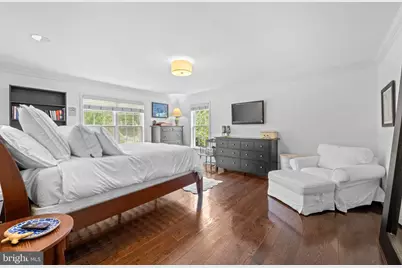
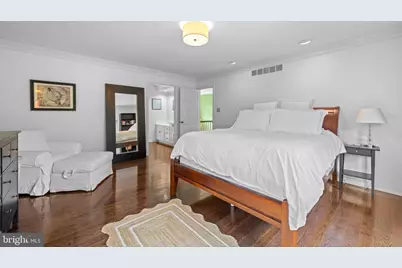
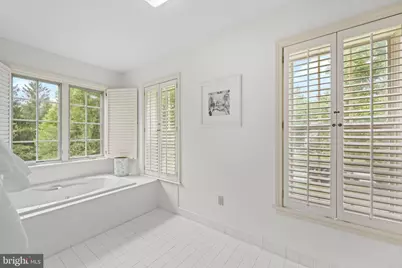
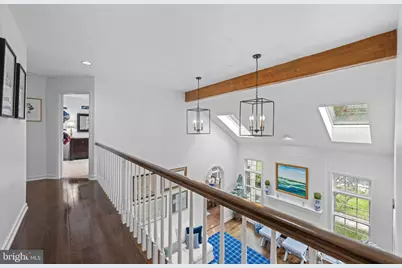
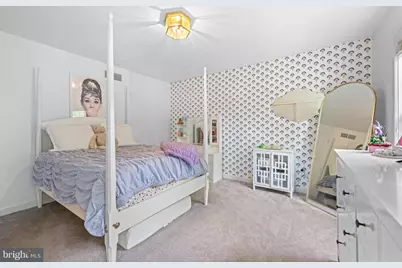
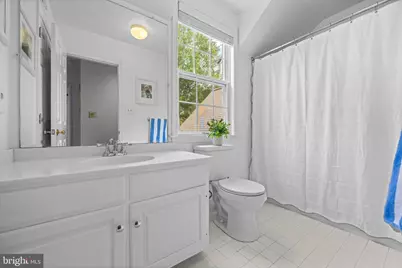
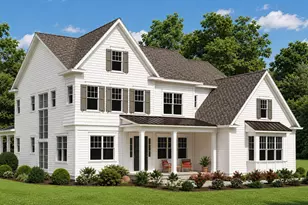
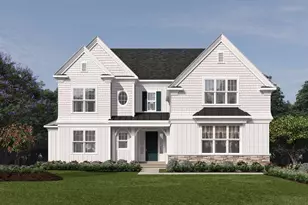
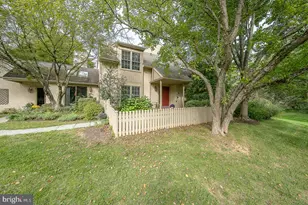
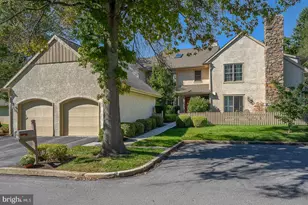
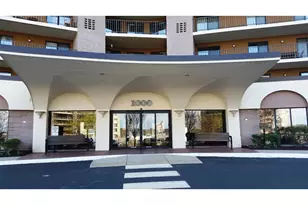
Full Property Details for 404 Chester Rd
General
- Price: $2,150,000
- Taxes: $23,510 (2026)
- Status: Active
- Type: Single Family
- Source: BrightMLSPhilly
- MLS ID: PACT2136118
- Updated: 9/19/2026
- Added to Site: 3 day(s) ago
Interior
- Number of Rooms: 11
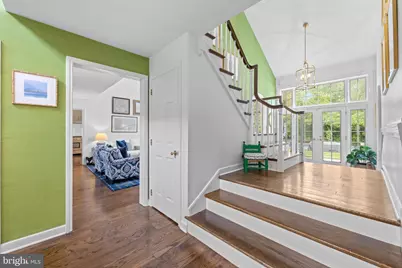
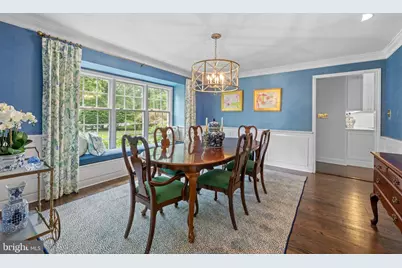
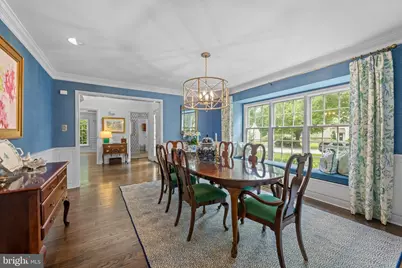
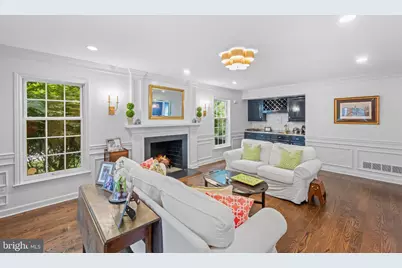
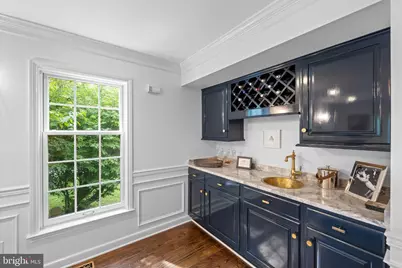
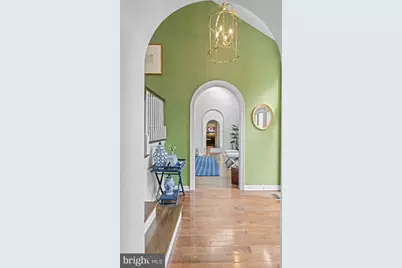
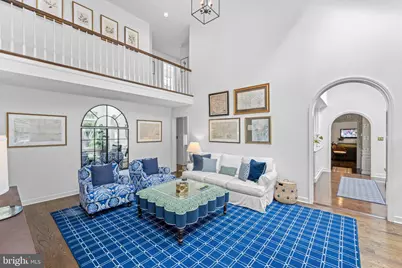
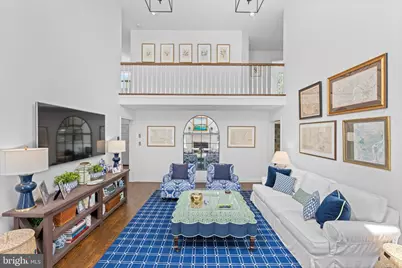
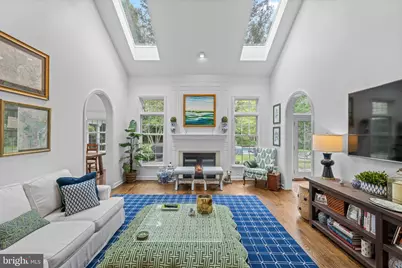
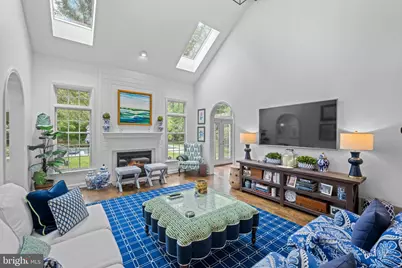
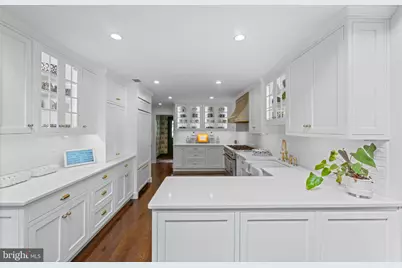
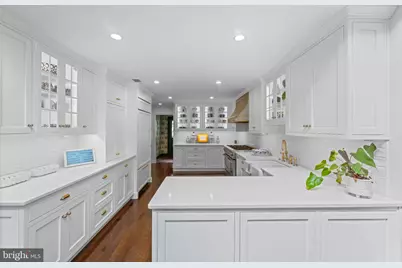
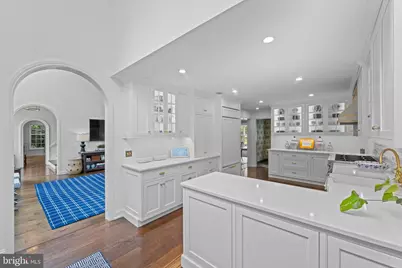
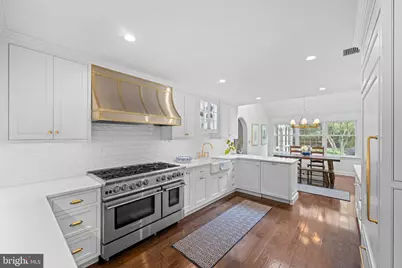
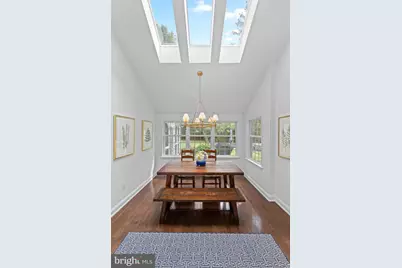
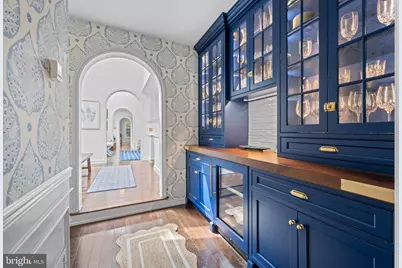
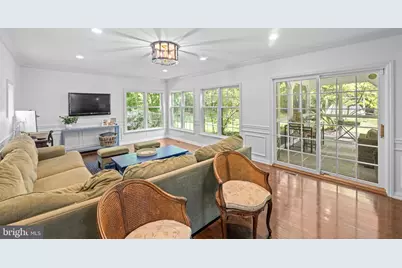
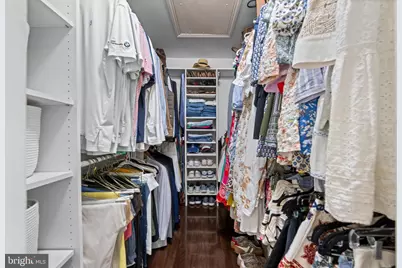
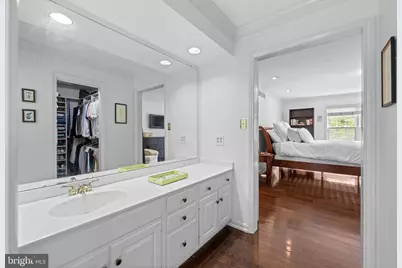
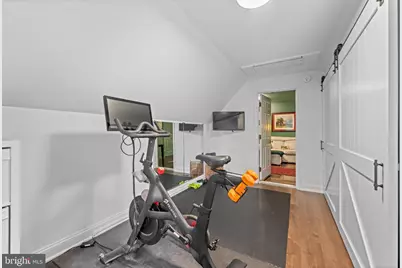
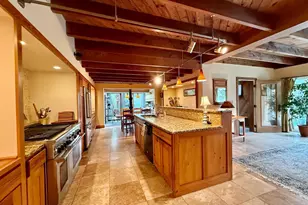
- Interior Features: Butlers Pantry, Exposed Beams, Kitchen - Eat-In, Primary Bath(s), Skylight(s), Bathroom - Stall Shower, Walk-in Closet(s), Wet/Dry Bar, Upgraded Countertops, Bar, Bathroom - Tub Shower, Built-Ins, Carpet, Floor Plan - Traditional, Pantry, Formal/Separate Dining Room
- Fireplace: Yes
- Number of Fireplaces: 2
- Fireplace(s): Brick, Gas/Propane
- Appliances: Dishwasher, Disposal, Dryer, Freezer, Microwave, Oven - Double, Oven - Self Cleaning, Oven/Range - Gas, Range Hood, Refrigerator, Washer, Oven - Wall
- Flooring: Carpet, Hardwood, Tile/Brick
Rooms
- Total Bathrooms: 5
- Full Bathrooms: 3
- Half Bathrooms: 2
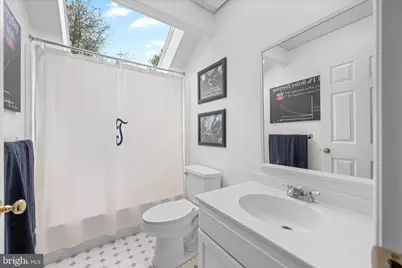
- Upper Floor Baths: 3
- Upper - Full Baths: 3
- Main Floor Baths: 2
- Main - 1/2 Baths: 2
- Total Bedrooms: 5
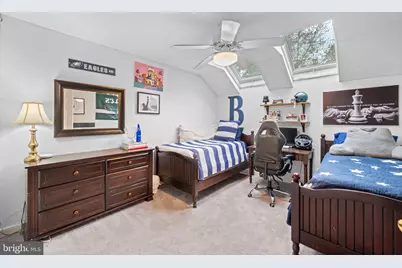
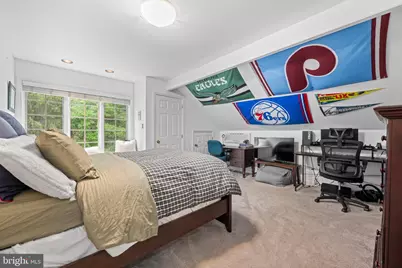
- Bedrooms Upper: 5
Additional Information
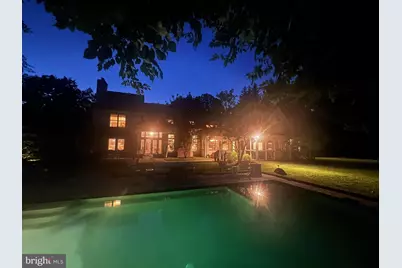
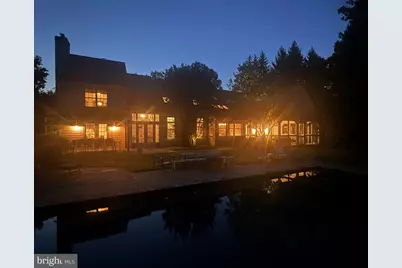
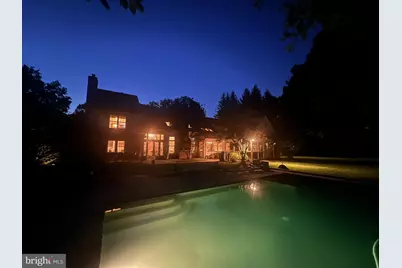
- Pool: Yes
- Private Pool: Yes
- Pool Description: In Ground
Parking
- Garage: Yes
- Garage Spaces: 3
- Total Spaces: 5
- Parking Type: Attached Garage, Driveway
- Garage Description: Inside Access, Garage Door Opener, Additional Storage Area, Covered Parking
Location
- Area: Easttown Twp (10355)
- Municipality: EASTTOWN TWP
- County: CHESTER
- Driving Directions: Lancaster Ave to S Waterloo to R on Chester Rd.
School Information
- School District: Tredyffrin-Easttown
- Elementary School: Devon
- Middle School: T E Middle
Community
- Assoc. Fees Include: Common Area Maintenance
Heating & Cooling
- Central air: Yes
- Cooling Type: Central A/C
- Cooling Fuel: Natural Gas
- Heating Type: Forced Air
- Heating Fuel: Natural Gas
- Water Heater: Electric
Utilities
- Sewer: Public Sewer
- Water: Public
Structural Information
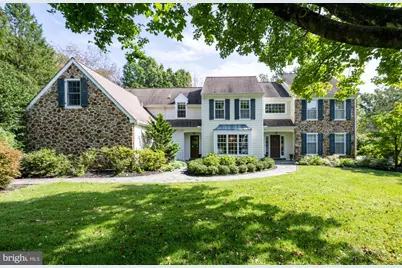
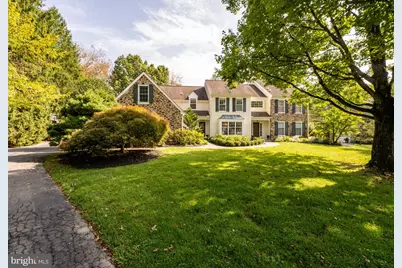
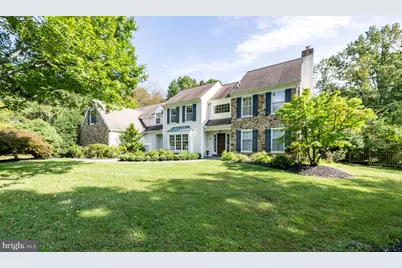
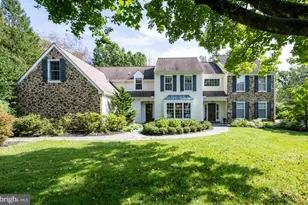
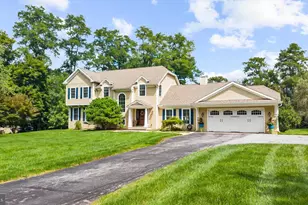
- Architectural Style: Colonial, Traditional
- Structure Type: Detached
- Construction: Stone, Stucco, HardiPlank Type
- Foundation: Permanent
- Roof: Pitched
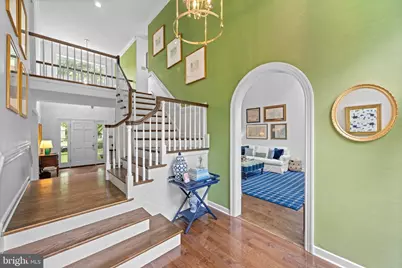
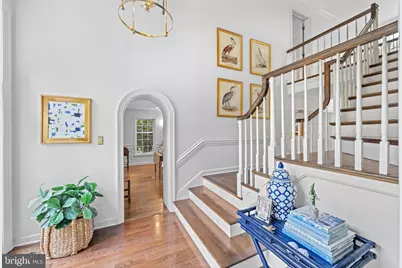
- Stories Description: Main, Upper 1
- Square Feet: 5,040
- Sq. Ft. Source: Estimated
- Living Area: 5,040 Sq. Ft.
- Finished Above Grnd: 5,040 Sq. Ft.
- Year Built: 1987
- Year Built Source: Estimated
- Property Condition: Excellent
Lot Features
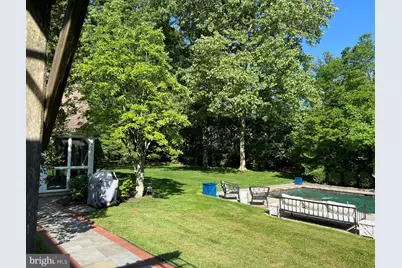
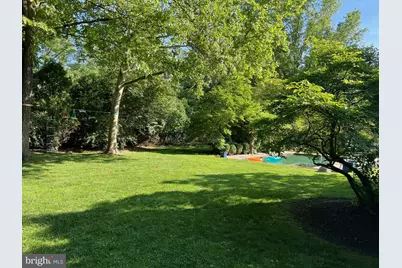
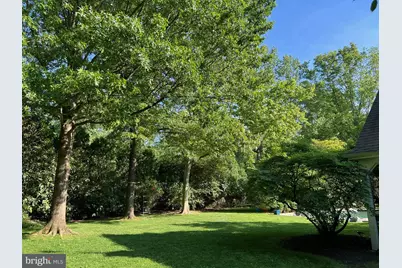
- Property View: Garden/Lawn, Trees/Woods
- Lot Size (Acres): 0.67
- Lot Size (Sq. Ft.): 29,185
- Lot Size Source: Estimated
- Zoning: RES
- Lot Description: Front Yard, Landscaping, Rear Yard, Backs to Trees, Cul-de-sac, Private
Financial Considerations
- Price Per Sq. Ft.: $426.59
- Tax w/Assessment: $571,200
- Tax Amount: $23,510
- Tax Year: 2026
Disclosures and Reports
- Ownership: Fee Simple
- Exclusions: Kitchen light over table, First floor powder room (rear) bamboo mirror and sconces, Living room ceiling light, Dining room ceiling light, rear Family room ceiling light.
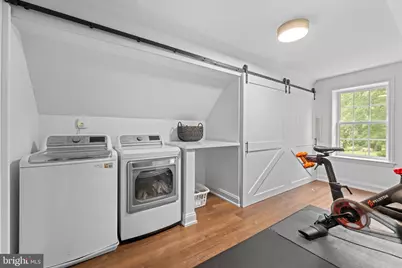
- Inclusions: Washer and dryer in as-is condition.
Listed by BHHS Fox & Roach Wayne-Devon, Elizabeth F Van Der Waag