This is a carousel with tiles that activate property listing cards. Use the previous and next buttons to navigate.
1/1
$1,085,000
This is a carousel with tiles that activate property listing cards. Use the previous and next buttons to navigate.
1/1
Property Description
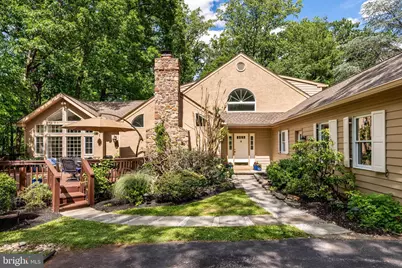
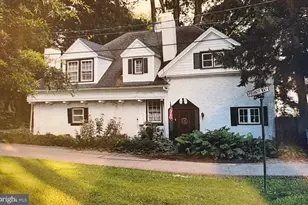
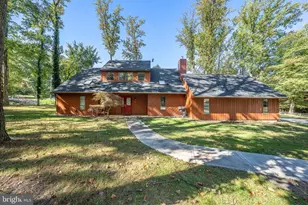
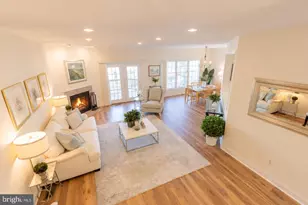
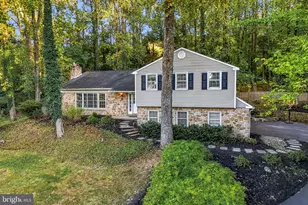
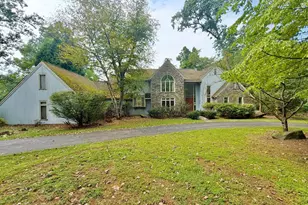
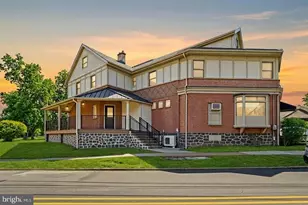
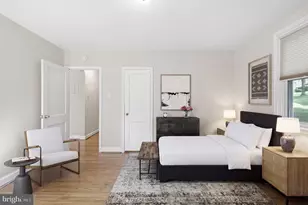
MOVE IN WITH CONFIDENCE! UPDATES AND IMPROVEMENTS just completed in June, 2026 include STUCCO REMEDIATION and a freshly painted exterior; a NEW ROOF, NEW GUTTERS and DOWNSPOUTS; a New Sliding Glass Door to the exterior in the basement; and New Carpet in all the Bedrooms. 406 Brighton Circle balances the best of all worlds: the privacy of a detached home with no shared walls, and the ease of a Homeowners Association that handles lawn maintenance, snow, and trash removal. Do you need extra space for long-term guests? Adult children that have moved back home? Do you need multi-generational living? This home also features a large OPTIONAL FIFTH BEDROOM on the lower level, with a roomy closet, adjacent Full Bath and Private Outside Entrance. One of only two single-family homes nestled at the end of a cul-de-sac in the Tanglewood community in Devon, unique properties like this don't come along often. Step inside to an open-concept floor-plan where transitional style shines through with vaulted ceilings, walls of windows, and sliding doors leading to decks on the front, back, and side of the home. The dramatic two-story foyer has front-to-back sight lines to the outdoors. The handsome living and dining rooms are generously proportioned for large holiday gatherings with friends and family. The "every day" living spaces are where this home is truly exceptional. The open-concept kitchen features stainless appliances, granite countertops, a tumbled tile backsplash, and casual seating at the peninsula. The kitchen opens into a cozy family room/ den with a beautiful stone-front natural gas fireplace, the perfect spot for relaxed conversations. The adjacent great room is the centerpiece of the home where everyone will want to gather. This stunning room features two walls of windows, a vaulted ceiling, a generous seating area that (easily accommodates a large sectional sofa), a dining area for relaxed meals, and a custom bar. A sliding door to the deck brings the outside in, and offers easy indoor/outdoor flow to enjoy 3-seasons of the year! Also on the main living level, the bright and spacious primary suite easily fits a king-sized bed. The primary suite is highlighted by a vaulted ceiling with new skylights (complete with convenient hand-held shade controls), plus double doors opening to the back deck for peaceful outdoor views. There is no lack of storage, with four closets, including two walk-ins. The tastefully updated primary bath features a double-sink vanity, spa tub, and separate shower. This bath also features its own vaulted ceiling and a new skylight with remote-controlled shade - completing the spa-like feel! Upstairs, you'll find three additional bedrooms: one bedroom with an ensuite bath (with stall shower) and two more bedrooms sharing a hall bath (with a tub-shower combination). The expansive lower level offers plenty of space for recreation and workouts, homework or study sessions with a built-in desk area, a versatile bonus/flex room ideal as a fifth bedroom or home office - and a full bath! Returning to the main level, don't overlook the convenient main-floor laundry and mudroom, with interior access to the oversized two-car garage. Conveniently located with quick and easy access to major commuting routes including Routes 202, 76 and the PA Turnpike. Save time on your commute and spend that time with family and friends - not mowing the lawn! Commuting by rail? Not a problem - 406 Brighton Circle is less than 2 miles to the SEPTA Devon commuter rail station. This home is also super convenient to the local shops and restaurants in downtown Berwyn (app. 1 mile). Trader Joes and the Gateway Shopping Center are less than 2 miles away, and the new bustling King of Prussia Town Center is just 3.5 miles away. Quick and easy access to everything you need and everywhere you want to go! Homes this special, in a setting this rare, are not to be missed. Come experience everything 406 Brighton Circle has to offer.
Full Property Details
Full Property Details for 406 Brighton Circle
General
- Sold For: $1,085,000
- HOA FEE: $409/month
- Taxes: $12,439 (2026)
- Status: Closed
- Type: Single Family
- Source: BrightMLSPhilly
- MLS ID: PACT2127308
- Added to Site: 131 day(s) ago
Interior
- Rooms/Areas: Living Room, Dining Room, Primary Bedroom, Bedroom 2, Bedroom 3, Bedroom 4, Kitchen, Family Room, Foyer, Great Room, Laundry, Recreation Room, Bonus Room, Primary Bathroom, Full Bath, Half Bath
- Fireplace: Yes
- Number of Fireplaces: 1
- Fireplace(s): Gas/Propane, Stone
Rooms
Bathrooms
- Total Bathrooms: 5
- Full Bathrooms: 4
- Half Bathrooms: 1
- Upper Floor Baths: 2
- Upper - Full Baths: 2
- Main Floor Baths: 2
- Main - Full Baths: 1
- Main - 1/2 Baths: 1
- Lower Floor Baths: 1
- Lower - Full Baths: 1
Bedrooms
- Total Bedrooms: 4
- Bedrooms Upper: 3
- Bedrooms Main & Up: 1
Exterior
- Exterior Features: Exterior Lighting
- Porch/Patio/Deck: Deck(s)
Parking
- Garage: Yes
- Garage Spaces: 2
- Total Spaces: 6
- Parking Type: Attached Garage, Driveway
- Garage Description: Garage - Front Entry, Garage Door Opener
Location
- Area: Tredyffrin Twp (10343)
- Municipality: TREDYFFRIN TWP
- County: CHESTER
- Subdivision: TANGLEWOOD
- Cross Streets: Berwyn Baptist Rd
- Driving Directions: Berwyn Baptist Road to Brighton Rd (community entrance to Tanglewood Townhomes). Proceed to the end of the cul-de-sac and enter driveway with stone pillars. #406 is the home on the right. Pull into driveway and park in front of the house. Plenty of driveway parking
School Information
- School District: Tredyffrin-Easttown
- Elementary School: New Eagle
- Middle School: Valley Forge
- High School: Conestoga Senior
Community
- Association: Yes
- Assoc. Name: TANGLEWOOD
- Assoc. Fees Include: Common Area Maintenance, Lawn Maintenance, Snow Removal, Trash
Heating & Cooling
- Central air: Yes
- Cooling Type: Central A/C
- Cooling Fuel: Electric
- Heating Type: Forced Air
- Heating Fuel: Natural Gas
- Water Heater: Natural Gas
Utilities
- Sewer: Public Sewer
- Water: Public
Structural Information
- Architectural Style: Transitional
- Structure Type: Detached
- Construction: Stucco, Wood Siding
- Basement: Yes
- Basement Entrance: Yes
- Basement Desc.: Full, Fully Finished, Outside Entrance, Walkout Level
- Foundation: Block
- Roof: Pitched, Shingle
- Walls/Ceilings: 2 Story Ceilings, Cathedral Ceilings
- Stories Description: Lower 1, Main, Upper 1
- Square Feet: 5,136
- Sq. Ft. Source: Estimated
- Living Area: 5,136 Sq. Ft.
- Finished Above Grnd: 3,570 Sq. Ft.
- Finished Below Grnd: 1,566 Sq. Ft.
- Year Built: 1989
- Year Built Source: Assessor
Unit Information
Unit 1
- Bathrooms-Lower: 1
Lot Features
- Lot Size (Acres): 0.81
- Lot Size (Sq. Ft.): 35,470
- Lot Size Source: Assessor
- Zoning: RES
Financial Considerations
- Price Per Sq. Ft.: $308.12
- Association Fee: $409
- Assoc Fee Freq.: Monthly
- County Tax: $1,641
- County Tax Freq: Annually
- Tax w/Assessment: $317,860
- Tax Amount: $12,439
- Tax Year: 2026
- Terms: Standard Sale
Disclosures and Reports
- Ownership: Fee Simple
- Lot Number: 76.08
Listed by Compass Pennsylvania, LLC, Susan W Fitzgerald
Sold by Keller Williams Realty Devon-Wayne, Sandra Yodesky

Get Pre-Approved Today
Schools
Schools serving 406 Brighton Circle
School District:Tredyffrin-Easttown School District
| Name | Grades | Distance |
|---|---|---|
New Eagle El School 507 Pugh Road, Wayne, PA 19087 | K-4 | 1.3 mi |
Valley Forge Middle School 105 West Walker Road, Wayne, PA 19087 | 5-8 | 1.3 mi |
Conestoga Senior High School 200 Irish Road, Berwyn, PA 19312 | 9-12 | 1.1 mi |
Disclaimer:
School attendance boundaries provided by ATTOM Data Solutions and are for reference only. Contact the school directly to verify enrollment eligibility.
Price & Sales History for 406 Brighton Circle
Date
Details
Price
Change
Source
8/18/2026
Sold
$1,085,000
-1.36%
MLS
6/04/2026
Listed
$1,100,000
—
MLS
Disclaimer: Historical sales information is derived from public records provided by the county offices. Information is not guaranteed and should be independently verified.
406 Brighton Circle, Devon, PA 19333 (MLS# PACT2127308) is a Single Family property that was sold at $1,085,000 on August 18, 2026. Want to learn more about 406 Brighton Circle? Do you have questions about finding other Single Family real estate for sale in Devon? You can browse all Devon real estate or contact a Coldwell Banker agent to request more information.