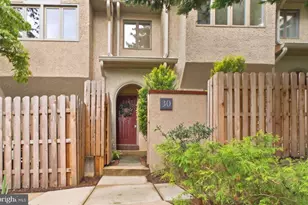
Full Property Details for 409 Chester Rd
General
- Sold For: $2,320,000
- Taxes: $24,981 (2026)
- Status: Closed
- Type: Single Family
- Source: BrightMLSPhilly
- MLS ID: PACT2132454
- Added to Site: 61 day(s) ago
Interior
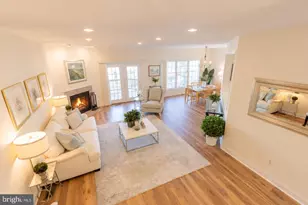
- Rooms/Areas: Living Room, Dining Room, Primary Bedroom, Sitting Room, Bedroom 2, Bedroom 3, Bedroom 4, Bedroom 5, Kitchen, Family Room, Basement, Breakfast Room, Laundry, Loft, Mud Room, Primary Bathroom, Full Bath, Half Bath
- Interior Features: Primary Bath(s), Kitchen - Island, Ceiling Fan(s), WhirlPool/HotTub, Bathroom - Stall Shower, Additional Stairway, Bathroom - Walk-In Shower, Bathroom - Soaking Tub, Breakfast Area, Crown Moldings, Dining Area, Family Room Off Kitchen, Kitchen - Gourmet, Kitchen - Table Space, Pantry, Recessed Lighting, Skylight(s), Walk-in Closet(s), Window Treatments, Wood Floors, Sound System
- Fireplace: Yes
- Number of Fireplaces: 3
- Fireplace(s): Brick, Gas/Propane, Wood
- Appliances: Cooktop, Oven - Double, Oven - Self Cleaning, Dishwasher, Disposal, Built-In Microwave, Dryer, Exhaust Fan, Extra Refrigerator/Freezer, Oven/Range - Gas, Six Burner Stove, Refrigerator, Range Hood, Stainless Steel Appliances, Washer
Rooms
- Total Bathrooms: 5
- Full Bathrooms: 3
- Half Bathrooms: 2
- Upper Floor Baths: 3
- Upper - Full Baths: 3
- Main Floor Baths: 2
- Main - 1/2 Baths: 2
- Total Bedrooms: 5
- Bedrooms Upper: 5
Additional Information
- Pool: Yes
- Private Pool: Yes
- Pool Description: In Ground, Saltwater, Heated, Concrete
Exterior
- Exterior Features: Extensive Hardscape
- Porch/Patio/Deck: Patio(s), Roof
Parking
- Garage: Yes
- Garage Spaces: 2
- Total Spaces: 2
- Parking Type: Attached Garage
- Garage Description: Oversized, Garage - Front Entry, Inside Access, Garage Door Opener
Location
- Area: Easttown Twp (10355)
- Municipality: EASTTOWN TWP
- County: CHESTER
- Cross Streets: Berkley
- Driving Directions: Property shows on Google Maps
School Information
- School District: Tredyffrin-Easttown
- Middle School: Tredyffrin-Easttown
- High School: Conestoga Senior
Community
- Association: Yes
- Assoc. Fees Include: Common Area Maintenance
Heating & Cooling
- Central air: Yes
- Cooling Type: Central A/C, Zoned
- Cooling Fuel: Electric
- Heating Type: Forced Air, Hot Water, Heat Pump(s)
- Heating Fuel: Natural Gas
- Water Heater: Natural Gas, Multi-tank
Utilities
- Sewer: Public Sewer
- Water: Public
- Utility Description: Cable TV
Structural Information
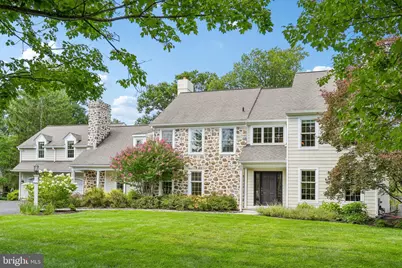
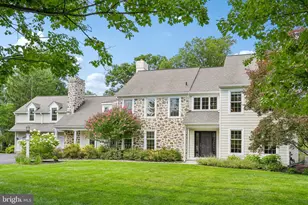
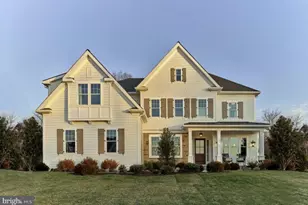
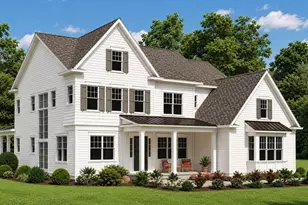
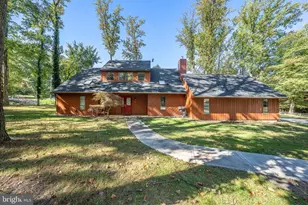
- Architectural Style: Colonial, Traditional
- Structure Type: Detached
- Construction: Stone, HardiPlank Type
- Foundation: Permanent
- Roof: Pitched, Shingle
- Walls/Ceilings: Cathedral Ceilings, Dry Wall, Tray Ceilings, Vaulted
- Windows: Bay/Bow
- Stories Description: Main, Upper 1
- Square Feet: 4,484
- Sq. Ft. Source: Assessor
- Living Area: 4,484 Sq. Ft.
- Finished Above Grnd: 4,484 Sq. Ft.
- Year Built: 1988
- Year Built Source: Assessor
- Property Condition: Excellent
Lot Features
- Lot Size (Acres): 1.8
- Lot Size (Sq. Ft.): 78,408
- Lot Size Source: Estimated
- Zoning: AA
- Lot Description: Trees/Wooded, Front Yard, Rear Yard, SideYard(s), Backs to Trees, Cul-de-sac, Stream/Creek
Financial Considerations
- Price Per Sq. Ft.: $412.36
- Assessment Year: 2026
- School Tax: $18,897
- City/TownTax: $2,949
- City/TownTax Freq: Annually
- County Tax: $3,134
- County Tax Freq: Annually
- Tax w/Assessment: $606,940
- Tax Amount: $24,981
- Tax Year: 2026
- Terms: Standard Sale
- Tax Total Finished Sq. Ft.: 4484
Disclosures and Reports
- Ownership: Fee Simple
- Exclusions: Outdoor Cameras
- Inclusions: Washer, Dryer, Refrigerator, Chandeliers, White bench in Foyer, Pool Equipment, Wine Rack in basement, Extra Refrigerator in Garage, Speaker system in ceiling, Ring Doorbell
- Lot Number: 208.08
Listed by Keller Williams Realty Group, Joymarie DeFruscio and Keller Williams Realty Group, Cory Rupe
Sold by BHHS Fox & Roach Wayne-Devon, Katrina Hottenstein