This is a carousel with tiles that activate property listing cards. Use the previous and next buttons to navigate.
1/1
$400,000
This is a carousel with tiles that activate property listing cards. Use the previous and next buttons to navigate.
1/1
Property Description
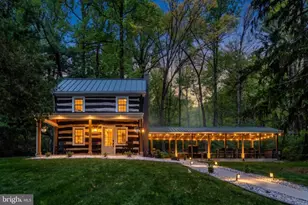
Step into a piece of Pennsylvania history-thoughtfully restored for modern living. Tucked into the woods along South Mountain, this rare log cabin dates back to the late 1700s/early 1800s and has been meticulously reimagined through a two-year, top-to-bottom restoration completed in 2025. Every effort was made to preserve its original character while upgrading the home with today's essential systems, including a new roof, reinforced structure, new well and septic, updated plumbing, and 200-amp electrical service. Inside, the home blends historic charm with curated design-featuring original hardwood floors, restored and refinished to highlight their perfectly imperfect character, and a mix of modern and antique finishes that honor the home's past. The kitchen, complete with vintage-inspired appliances and a picturesque window overlooking the woods, creates a space that is as functional as it is inviting. The property itself tells a story. Once part of the Heikes family land-among the earliest settlers of the region-this cabin sits along what is believed to have been a historic passageway near Underground Railroad routes, adding a layer of intrigue and significance that is rarely found. Outdoor living has been fully transformed, featuring a reimagined pavilion ideal for entertaining, a year-round pond fed by an artesian well, and abundant wildlife that enhances the peaceful, private setting. Whether enjoying quiet mornings on the front porch or hosting gatherings under the pavilion, the property offers a true retreat experience. With its unique combination of history, thoughtful restoration, and modern amenities, this property presents a rare opportunity-whether as a private getaway, full-time residence, or a standout short-term rental investment. Opportunities like this are few and far between.
Full Property Details
Full Property Details for 1134 S Mountain Rd
General
- Sold For: $400,000
- Taxes: $3,045 (2025)
- Status: Closed
- Type: Single Family
- Source: BrightMLSPhilly
- MLS ID: PAYK2102192
- Added to Site: 77 day(s) ago
Interior
- Interior Features: Dining Area, Exposed Beams, Pantry, Upgraded Countertops, Wood Floors
- Fireplace: Yes
- Number of Fireplaces: 1
- Appliances: Dishwasher, Dryer - Electric, Dryer - Front Loading, Microwave, Oven/Range - Gas, Range Hood, Washer - Front Loading, Water Heater, Refrigerator
- Flooring: Hardwood, Tile/Brick
Rooms
Bathrooms
- Total Bathrooms: 1
- Full Bathrooms: 1
- Main Floor Baths: 1
- Main - Full Baths: 1
Bedrooms
- Total Bedrooms: 2
- Bedrooms Upper: 2
Exterior
- Exterior Features: Awning(s), Exterior Lighting
- Porch/Patio/Deck: Patio(s)
Parking
- Total Spaces: 6
- Parking Features: Stone Driveway, Unpaved
- Parking Type: Driveway
Location
- Area: Franklin Twp (15229)
- Municipality: FRANKLIN TWP
- County: YORK
- Driving Directions: Easement to property recorded as Welty Ln located in between 1140 S. Mountain and 1144 S. Mountain.
- Location Details: Mountain
School Information
- School District: Northern York County
- High School: Northern
Heating & Cooling
- Central air: Yes
- Cooling Type: Central A/C
- Cooling Fuel: Electric
- Heating Type: Heat Pump(s), Other
- Heating Fuel: Electric, Propane - Owned
- Water Heater: Electric
Utilities
- Sewer: On Site Septic
- Water: Well
- Utility Description: Propane, Cable TV Available
Structural Information
- Architectural Style: Colonial
- Structure Type: Detached
- Construction: Frame, Stick Built, Wood Siding
- Basement: Yes
- Basement Entrance: Yes
- Basement Desc.: Outside Entrance, Unfinished
- Foundation: Other
- Roof: Metal, Architectural Shingle
- Stories Description: Main, Upper 1
- Square Feet: 1,152
- Sq. Ft. Source: Estimated
- Living Area: 1,152 Sq. Ft.
- Finished Above Grnd: 1,152 Sq. Ft.
- Year Built: 1860
- Year Built Source: Assessor
- Property Condition: Excellent
Additional Structures
- Other Structures: Other
Lot Features
- Property View: Mountain, Pond, Trees/Woods
- Lot Size (Acres): 1.9
- Lot Size (Sq. Ft.): 82,764
- Lot Size Source: Assessor
- Zoning: R
- Lot Description: Landscaping, Mountainous, Not In Development, Partly Wooded, Pond, Private, Rural, Secluded, Trees/Wooded
Water Features
- Water View: Yes
Financial Considerations
- Price Per Sq. Ft.: $347.21
- Assessment Year: 2026
- School Tax: $2,130
- City/TownTax: $124
- City/TownTax Freq: Annually
- County Tax: $790
- County Tax Freq: Annually
- Tax w/Assessment: $104,750
- Tax Amount: $3,045
- Tax Year: 2025
- Terms: Standard Sale
- Tax Total Finished Sq. Ft.: 1052
Disclosures and Reports
- Ownership: Fee Simple
- Exclusions: Hot Tub
- Section: FRANKLIN
- Lot Number: 64
Listed by 1972 Realty, Taylor Fleming Henry
Sold by Keller Williams Keystone Realty, Jacob Ryan Whitton

Get Pre-Approved Today
Schools
Schools serving 1134 S Mountain Rd
School District:Northern York County School District
| Name | Grades | Distance |
|---|---|---|
South Mountain El School 711 South Mountain Road, Dillsburg, PA 17019 | K-5 | 1.6 mi |
Northern Middle School 655 South Baltimore Street, Dillsburg, PA 17019 | 6-8 | 2.9 mi |
Northern High School 653 South Baltimore Street, Dillsburg, PA 17019 | 9-12 | 3.1 mi |
Disclaimer:
School attendance boundaries provided by ATTOM Data Solutions and are for reference only. Contact the school directly to verify enrollment eligibility.
Price & Sales History for 1134 S Mountain Rd
Date
Details
Price
Change
Source
6/15/2026
Sold
$400,000
—
MLS
5/01/2026
Listed
$399,990
—
MLS
Disclaimer: Historical sales information is derived from public records provided by the county offices. Information is not guaranteed and should be independently verified.
1134 S Mountain Road, Dillsburg, PA 17019 (MLS# PAYK2102192) is a Single Family property that was sold at $400,000 on June 15, 2026. Want to learn more about 1134 S Mountain Road? Do you have questions about finding other Single Family real estate for sale in Dillsburg? You can browse all Dillsburg real estate or contact a Coldwell Banker agent to request more information.