
This is a carousel with tiles that activate property listing cards. Use the previous and next buttons to navigate.
1/1
$415,000
This is a carousel with tiles that activate property listing cards. Use the previous and next buttons to navigate.
1/1
Property Description
Immaculate and truly move-in ready, this meticulously maintained 3-bedroom, 2.5-bath ranch offers effortless first-floor living with thoughtful upgrades throughout. Nestled against a tranquil tree line for added backyard privacy, this home combines comfort, style, and functionality in every detail. Step inside to find the entire interior professionally painted and beautifully refreshed with new hardwood flooring and brand-new carpet in the spacious primary suite. Custom blinds throughout the home provide a polished look and added convenience. The versatile office-featuring stunning custom barn doors-can easily serve as a fourth bedroom to suit your needs. The bright and inviting kitchen is both stylish and well-equipped, showcasing upgraded appliances including a refrigerator, gas stove, dishwasher, and microwave, along with elegant under-cabinet lighting for added ambiance and functionality. A cozy electric fireplace anchors the living space, creating a warm and welcoming atmosphere. Enjoy outdoor living on the expansive deck complete with a special-order glass railing system, offering unobstructed views of the peaceful, tree-lined backyard. Additional highlights include a water softener system, a spacious 10x14 storage shed, and an epoxy-coated garage floor for a clean, durable finish. With no basement to maintain and true single-level living, this exceptional ranch home delivers convenience, quality, and pride of ownership at every turn. Simply unpack and enjoy.
Full Property Details
Full Property Details for 52 Pheasant Ridge Rd
General
- Sold For: $415,000
- HOA FEE: $43/month
- Taxes: $6,000 (2025)
- Status: Closed
- Type: Single Family
- Source: BrightMLSPhilly
- MLS ID: PAYK2097778
- Added to Site: 98 day(s) ago
Interior
- Interior Features: Bathroom - Soaking Tub, Ceiling Fan(s), Floor Plan - Open, Kitchen - Island, Wood Floors, Window Treatments, Water Treat System, Walk-in Closet(s), Pantry
- Appliances: Energy Efficient Appliances
- Flooring: Carpet, Ceramic Tile, Hardwood, Laminated
Rooms
Bathrooms
- Total Bathrooms: 3
- Full Bathrooms: 2
- Half Bathrooms: 1
- Main Floor Baths: 3
- Main - Full Baths: 2
- Main - 1/2 Baths: 1
Bedrooms
- Total Bedrooms: 3
- Bedrooms Main & Up: 3
Additional Information
- Security/Safety: Smoke Detector
Exterior
- Porch/Patio/Deck: Deck(s)
Parking
- Garage: Yes
- Garage Spaces: 2
- Total Spaces: 2
- Parking Features: Asphalt Driveway
- Parking Type: Attached Garage
- Garage Description: Garage - Front Entry
Location
- Area: Carroll Twp (15220)
- Municipality: CARROLL TWP
- County: YORK
- Subdivision: WINDY HEIGHTS
- Driving Directions: GPS
School Information
- School District: Northern York County
- High School: Northern
Community
- Association: Yes
- Assoc. Name: NEW WINDY HEIGHTS
- Pets Allowed: Yes
- Pets: No Pet Restrictions
Heating & Cooling
- Central air: Yes
- Cooling Type: Central A/C
- Cooling Fuel: Natural Gas
- Heating Type: Forced Air
- Heating Fuel: Natural Gas
- Water Heater: 60+ Gallon Tank
Utilities
- Sewer: Public Sewer
- Water: Public
Structural Information
- Architectural Style: Ranch/Rambler
- Structure Type: Detached
- Construction: Vinyl Siding
- Foundation: Slab
- Roof: Asphalt
- Windows: Energy Efficient
- Stories Description: Main
- Square Feet: 1,891
- Sq. Ft. Source: Assessor
- Living Area: 1,891 Sq. Ft.
- Finished Above Grnd: 1,891 Sq. Ft.
- Year Built: 2017
- Year Built Source: Assessor
- Property Condition: Excellent
Additional Structures
- Other Structures: Shed
Lot Features
- Lot Size (Acres): 0.27
- Lot Size (Sq. Ft.): 11,813
- Lot Size Source: Assessor
- Zoning: RESIDENTIAL
Financial Considerations
- Price Per Sq. Ft.: $219.46
- Association Fee: $43
- Assoc Fee Freq.: Monthly
- Assessment Year: 2025
- School Tax: $3,999
- City/TownTax: $515
- City/TownTax Freq: Annually
- County Tax: $1,485
- County Tax Freq: Annually
- Tax w/Assessment: $196,700
- Tax Amount: $6,000
- Tax Year: 2025
- Terms: Standard Sale
- Tax Total Finished Sq. Ft.: 1891
Disclosures and Reports
- Ownership: Fee Simple
- Exclusions: Washer, Dryer, Televisions and wall mounts, Freezer in storage room, beverage refrigerator, Area rugs, Fast rack in garage, wood shelf in full bathroom, makeup mirror in master bath, fire pit, reclining chairs on front porch, patio furniture, gas grill and area rug on deck, custom shower heads and wands will be replaced with new hardware. Everything in the garage except the work bench.
- Inclusions: All Kitchen Appliances, Work bench in garage.
- Section: CARROLL
- Lot Number: 171
Get Pre-Approved Today
Schools
Schools serving 52 Pheasant Ridge Rd
School District:Northern York County School District
| Name | Grades | Distance |
|---|---|---|
Northern El School 657 South Baltimore Street, Dillsburg, PA 17019 | K-5 | 0.5 mi |
Northern Middle School 655 South Baltimore Street, Dillsburg, PA 17019 | 6-8 | 0.6 mi |
Northern High School 653 South Baltimore Street, Dillsburg, PA 17019 | 9-12 | 0.5 mi |
Disclaimer:
School attendance boundaries provided by ATTOM Data Solutions and are for reference only. Contact the school directly to verify enrollment eligibility.
Price & Sales History for 52 Pheasant Ridge Rd
Date
Details
Price
Change
Source
4/17/2026
Sold
$415,000
—
MLS
2/21/2026
Listed
$415,000
—
MLS
Disclaimer: Historical sales information is derived from public records provided by the county offices. Information is not guaranteed and should be independently verified.
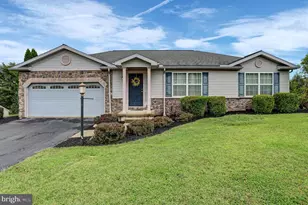
52 Pheasant Ridge Road, Dillsburg, PA 17019 (MLS# PAYK2097778) is a Single Family property that was sold at $415,000 on April 17, 2026. This property was sold by Justin Smith Team from our Camp Hill Office.Want to learn more about 52 Pheasant Ridge Road? Do you have questions about finding other Single Family real estate for sale in Dillsburg? You can browse all Dillsburg real estate or contact a Coldwell Banker agent to request more information.