This is a carousel with tiles that activate property listing cards. Use the previous and next buttons to navigate.
1/1
$220,000
This is a carousel with tiles that activate property listing cards. Use the previous and next buttons to navigate.
1/1
Property Description
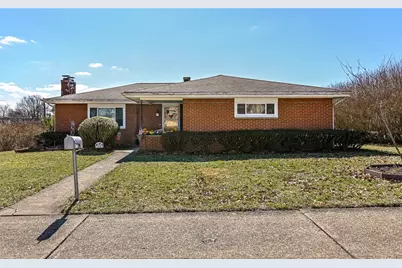
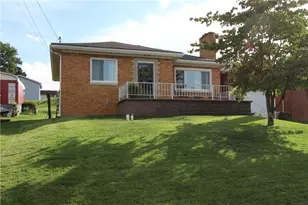
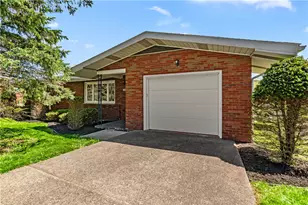
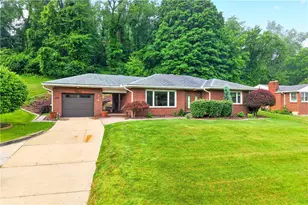
Welcome home to this charming 3-bedroom, 2 full-bath brick residence offering comfort, style, and plenty of space. Beautiful hardwood floors flow throughout the main living areas, complemented by updated windows that bring in abundant natural light. The home features spacious rooms designed for both everyday living and entertaining. The updated kitchen is equipped with stainless steel appliances, while all-new lighting and ceiling fans add a fresh, modern touch throughout the home. Enjoy meals in the dining room beside the lovely garden window, perfect for plants, herbs, or simply soaking in natural light and views of the outdoors. Downstairs, the large finished walk out basement offers exceptional additional living space and includes a cozy fireplace, making it the perfect spot for a family room, game room, or relaxing retreat. A dedicated storage room plus loads of additional storage throughout the home provide plenty of space to stay organized. Step outside and enjoy the added bonus of being within walking distance to a local park, perfect for outdoor activities, relaxing strolls, or spending time in nature. Solid brick construction, thoughtful updates, generous living space, and a convenient location make this home a wonderful place to live and grow.
Full Property Details
Full Property Details for 301 W 12th St
General
- Sold For: $220,000
- Taxes: $2,116
- Status: Closed
- Type: Single Family
- Source: West_Penn_MLS
- MLS ID: 1743669
- Added to Site: 74 day(s) ago
Interior
- Number of Rooms: 9
- Interior Features: Pantry
- Fireplace: Yes
- Number of Fireplaces: 2
- Appliances: Some Electric Appliances, Dishwasher, Refrigerator, Stove
- Flooring: Ceramic Tile, Hardwood
Rooms
Bathrooms
- Total Bathrooms: 2
- Full Bathrooms: 2
Bedrooms
- Total Bedrooms: 3
Parking
- Garage: Yes
- Attached garage: Yes
- Total Spaces: 1
- Parking Features: Built In, Garage Door Opener
Location
- County: Washington
School Information
- Elem School District: Ringgold
- Midd School District: Ringgold
- High School District: Ringgold
Heating & Cooling
- Central air: Yes
- Air Conditioning: Yes
- Cooling Type: Central Air
- Heating Type: Gas
Utilities
- Sewer: Public Sewer
- Water: Public
Structural Information
- Architectural Style: Ranch
- Construction: Brick
- Basement: Yes
- Roof: Asphalt
- Stories/Levels: 1
- Building Size: 1303
- Year Built: 1959
- Property Condition: Resale
Lot Features
- Lot Size (Acres): 0.2066
- Lot Dimensions: .2066
Financial Considerations
- Assessment Amount: $75,300
- Tax Amount: $2,116
Listing courtesy of Berkshire Hathaway The Preferred Realty
Sold courtesy of Realty One Group Gold Standard

Get Pre-Approved Today
Schools
Schools serving 301 W 12th St
School District:Ringgold School District
| Name | Grades | Distance |
|---|---|---|
Ringgold El School South 120 Alexander Street, Monongahela, PA 15063 | K-5 | 2.3 mi |
Ringgold Middle School 2 Ram Drive, Monongahela, PA 15063 | 6-8 | 6 mi |
Ringgold Senior High School 1 Ram Drive, Monongahela, PA 15063 | 9-12 | 5.8 mi |
Disclaimer:
School attendance boundaries provided by ATTOM Data Solutions and are for reference only. Contact the school directly to verify enrollment eligibility.
Price & Sales History for 301 W 12th St
Date
Details
Price
Change
Source
5/01/2026
Sold
$220,000
0.05%
MLS
3/13/2026
Listed
$219,900
—
MLS
Disclaimer: Historical sales information is derived from public records provided by the county offices. Information is not guaranteed and should be independently verified.
Home Warranty : Included
301 W 12th St, Donora, PA 15033 (MLS# 1743669) is a Single Family property that was sold at $220,000 on May 01, 2026. Want to learn more about 301 W 12th St? Do you have questions about finding other Single Family real estate for sale in Donora? You can browse all Donora real estate or contact a Coldwell Banker agent to request more information.