This is a carousel with tiles that activate property listing cards. Use the previous and next buttons to navigate.
1/1
$455,000
This is a carousel with tiles that activate property listing cards. Use the previous and next buttons to navigate.
1/1
Property Description
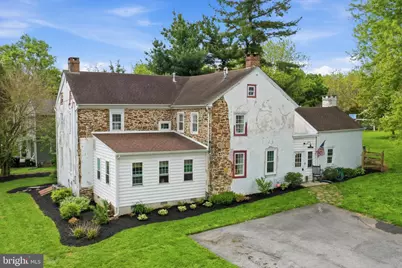
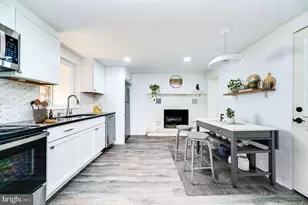
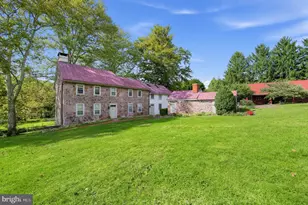
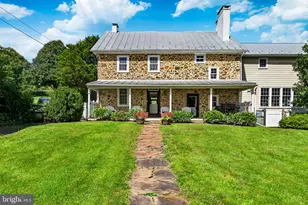
Step into timeless charm and modern comfort in this beautifully preserved sandstone home dating back to the 1760s. Rich in character and thoughtfully updated, this one-of-a-kind property blends historic craftsmanship with tasteful 2020 renovations designed to maintain the home's original integrity. Inside, you'll find stunning exposed wood beams, deep window sills, original wood flooring on the second floor, and a warm living room centered around a striking stone fireplace with a handcrafted wooden mantle. The custom kitchen is a true showpiece, featuring handmade cabinetry, butcher block countertops, a classic farmhouse sink, and charming wainscoting details in the breakfast nook and backsplash. The spacious layout offers four upstairs bedrooms in the main house, along with a full bath upstairs and an additional full bath on the main level. The former summer kitchen has been thoughtfully converted into a private office space with an additional upstairs bedroom-ideal for guests, remote work, or flexible living arrangements. Set on 0.69 acres, the property features a large fenced backyard perfect for entertaining, gardening, or play, as well as a private patio just off the kitchen for quiet mornings or evening gatherings. A walk-up attic provides exciting potential for future expansion or additional living space. This extraordinary home offers the rare opportunity to own a piece of history without sacrificing the comforts of modern living.
Full Property Details
Full Property Details for 1116 Old Swede Rd
General
- Sold For: $455,000
- Taxes: $3,603 (2026)
- Status: Closed
- Type: Single Family
- Source: BrightMLSPhilly
- MLS ID: PABK2070674
- Added to Site: 55 day(s) ago
Interior
- Rooms/Areas: Living Room, Dining Room, Primary Bedroom, Bedroom 2, Bedroom 3, Bedroom 4, Bedroom 5, Kitchen, Family Room, Foyer, Laundry, Office
- Interior Features: Attic, Exposed Beams, Kitchen - Country, Wainscotting, Wood Floors, Water Treat System
- Fireplace: Yes
- Number of Fireplaces: 1
- Fireplace(s): Stone
- Appliances: Dishwasher, Oven/Range - Electric
- Flooring: Hardwood, Wood
Rooms
Bathrooms
- Total Bathrooms: 2
- Full Bathrooms: 2
- Upper Floor Baths: 1
- Upper - Full Baths: 1
- Main Floor Baths: 1
- Main - Full Baths: 1
Bedrooms
- Total Bedrooms: 5
- Bedrooms Upper: 5
- Bedrooms-Up2: 1
Exterior
- Exterior Features: Outbuilding(s)
- Porch/Patio/Deck: Patio(s)
Parking
- Total Spaces: 3
- Parking Type: Driveway
Location
- Area: Amity Twp (10224)
- Municipality: AMITY TWP
- County: BERKS
- Subdivision: CIDER MILL RUN
- Cross Streets: Blacksmith Rd
- Driving Directions: For best results use GPS
School Information
- School District: Daniel Boone Area
- High School: Daniel Boone
Heating & Cooling
- Central air: Yes
- Cooling Type: Central A/C
- Cooling Fuel: Electric
- Heating Type: Forced Air
- Heating Fuel: Natural Gas
- Water Heater: Electric
Utilities
- Sewer: Public Sewer
- Water: Well
- Utility Description: Electric Available, Natural Gas Available
Structural Information
- Architectural Style: Traditional
- Structure Type: Detached
- Construction: Stucco, Stone
- Basement: Yes
- Basement Desc.: Interior Access
- Foundation: Stone
- Stories Description: Main, Upper 1, Upper 2
- Square Feet: 3,147
- Sq. Ft. Source: Estimated
- Living Area: 3,147 Sq. Ft.
- Finished Above Grnd: 3,147 Sq. Ft.
- Year Built: 1760
- Year Built Source: Estimated
Lot Features
- Lot Size (Acres): 0.69
- Lot Size (Sq. Ft.): 30,056
- Lot Size Source: Assessor
- Zoning: RES
- Fencing (Description): Fully
Financial Considerations
- Price Per Sq. Ft.: $135.05
- Assessment Year: 2026
- School Tax: $2,664
- City/TownTax: $237
- City/TownTax Freq: Annually
- County Tax: $701
- County Tax Freq: Annually
- Tax w/Assessment: $77,800
- Tax Amount: $3,603
- Tax Year: 2026
- Terms: Standard Sale
- Tax Total Finished Sq. Ft.: 2360
Disclosures and Reports
- Ownership: Fee Simple
- Exclusions: Refrigerator, play set in back yard, basement freezer, white shelf in piano room, white shelf in bedroom
- Inclusions: Stove, dishwasher, washer, dryer, tv wall mount in bedroom
- Lot Number: 494
Listed by RE/MAX Of Reading, Matthew Wolf
Sold by Keller Williams Platinum Realty - Wyomissing, William Edward Eby III

Get Pre-Approved Today
Schools
Schools serving 1116 Old Swede Rd
School District:Daniel Boone Area School District
| Name | Grades | Distance |
|---|---|---|
Daniel Boone Area Intermediate Center 200 Boone Drive, Douglassville, PA 19518 | K-5 | 0.3 mi |
Daniel Boone Area Middle School 1845 Weavertown Road, Douglassville, PA 19518 | 6-8 | 0.7 mi |
Daniel Boone Area High School 501 Chestnut Street, Birdsboro, PA 19508 | 9-12 | 4.3 mi |
Disclaimer:
School attendance boundaries provided by ATTOM Data Solutions and are for reference only. Contact the school directly to verify enrollment eligibility.
Price & Sales History for 1116 Old Swede Rd
Date
Details
Price
Change
Source
7/01/2026
Sold
$455,000
7.06%
MLS
5/18/2026
Listed
$425,000
—
MLS
Disclaimer: Historical sales information is derived from public records provided by the county offices. Information is not guaranteed and should be independently verified.
1116 Old Swede Road, Douglassville, PA 19518 (MLS# PABK2070674) is a Single Family property that was sold at $455,000 on July 01, 2026. Want to learn more about 1116 Old Swede Road? Do you have questions about finding other Single Family real estate for sale in Douglassville? You can browse all Douglassville real estate or contact a Coldwell Banker agent to request more information.