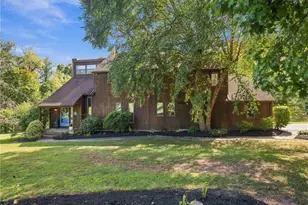
Full Property Details for 115 Woods Edge Dr
General
- Sold For: $660,000
- HOA FEE: $18/month
- HOA FEE FREQ.: Annually
- Taxes: $11,373 (2025)
- Status: Closed
- Type: Single Family
- Source: BrightMLSPhilly
- MLS ID: PABK2070070
- Added to Site: 193 day(s) ago
Interior
- Rooms/Areas: Living Room, Dining Room, Sitting Room, Bedroom 2, Bedroom 3, Bedroom 4, Kitchen, Game Room, Family Room, Bedroom 1, Study, Exercise Room, Laundry, Office, Storage Room, Media Room, Bathroom 1, Bathroom 3
- Flooring: Partially Carpeted, Luxury Vinyl Tile, Ceramic Tile
Rooms
- Total Bathrooms: 3
- Full Bathrooms: 2
- Half Bathrooms: 1
- Upper Floor Baths: 2
- Upper - Full Baths: 2
- Main Floor Baths: 1
- Main - 1/2 Baths: 1
- Total Bedrooms: 4
- Bedrooms Upper: 4
Additional Information
- Shared Amenities: Common Grounds, Jog/Walk Path, Other
Exterior
- Porch/Patio/Deck: Deck(s)
Parking
- Garage: Yes
- Garage Spaces: 2
- Total Spaces: 6
- Parking Features: Asphalt Driveway
- Parking Type: Off Street, Attached Garage
- Garage Description: Garage - Side Entry
Location
- Area: Amity Twp (10224)
- Municipality: AMITY TWP
- County: BERKS
- Subdivision: WOODS EDGE
- Driving Directions: Timberline Dr to Right on Woods Edge to property upon the right. Use GPS
School Information
- School District: Daniel Boone Area
Community
- Association: Yes
- Assoc. Name: WOODS EDGE TRUST
- Assoc. Fees Include: Road Maintenance, Common Area Maintenance, Snow Removal
- Pets Allowed: Yes
- Pets: Cats OK, Dogs OK
Heating & Cooling
- Central air: Yes
- Cooling Type: Central A/C
- Cooling Fuel: Electric
- Heating Type: 90% Forced Air
- Heating Fuel: Natural Gas
- Water Heater: Natural Gas
Utilities
- Sewer: Public Sewer
- Water: Public
Structural Information
- Architectural Style: Colonial
- Structure Type: Detached
- Construction: Vinyl Siding, Aluminum Siding
- Basement: Yes
- Basement Desc.: Full
- Foundation: Concrete Perimeter
- Roof: Architectural Shingle
- Walls/Ceilings: Dry Wall
- Stories Description: Lower 1, Main, Upper 1
- Square Feet: 3,846
- Sq. Ft. Source: Assessor
- Living Area: 3,846 Sq. Ft.
- Finished Above Grnd: 3,846 Sq. Ft.
- Basement Finished: 90%
- Year Built: 2015
- Year Built Source: Assessor
Lot Features
- Lot Size (Acres): 0.51
- Lot Size (Sq. Ft.): 22,215
- Lot Size Source: Assessor
- Zoning: LDR
- Fencing (Description): Wrought Iron
Financial Considerations
- Price Per Sq. Ft.: $175.51
- Association Fee: $210
- Assoc Fee Freq.: Annually
- Assessment Year: 2026
- School Tax: $8,411
- City/TownTax: $749
- City/TownTax Freq: Annually
- County Tax: $2,214
- County Tax Freq: Annually
- Tax w/Assessment: $245,600
- Tax Amount: $11,373
- Tax Year: 2025
- Terms: Standard Sale
- Tax Total Finished Sq. Ft.: 3846
Disclosures and Reports
- Ownership: Fee Simple
- Inclusions: Washer, Dryer, Refreigerator, downstairs cloth sofa, projector and screen, pool table, garage charging system all in as is condition.
- Lot Number: 1362
Listed by RE/MAX Reliance, Timothy S Dimmick
Sold by Richard A Zuber Realty-Boyertown, Paula J Babb