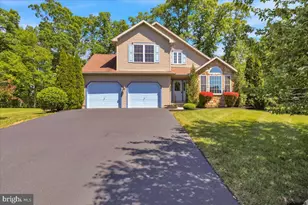
Full Property Details for 138 Meadowside Dr
General
- Price: $475,000
- Taxes: $8,619 (2026)
- Status: Active
- Type: Single Family
- Source: BrightMLSPhilly
- MLS ID: PABK2078576
- Updated: 9/22/2026
- Added to Site: 3 day(s) ago
Interior
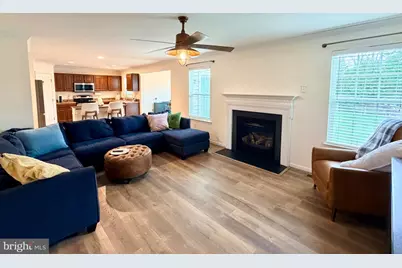
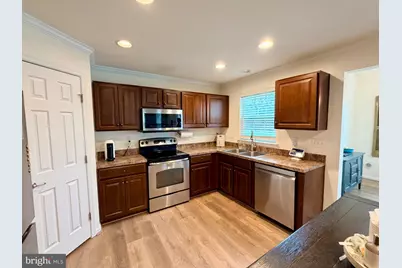
- Interior Features: Breakfast Area, Ceiling Fan(s), Combination Dining/Living, Floor Plan - Open, Pantry
- Fireplace: Yes
- Number of Fireplaces: 1
- Fireplace(s): Gas/Propane
- Appliances: Stainless Steel Appliances
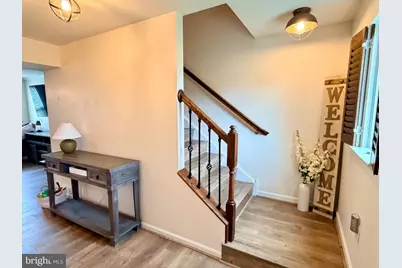
- Flooring: Luxury Vinyl Plank
Rooms
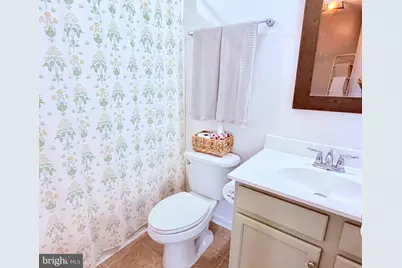
- Total Bathrooms: 3
- Full Bathrooms: 2
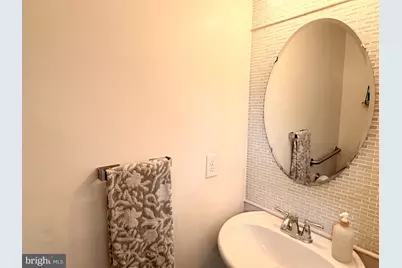
- Half Bathrooms: 1
- Upper Floor Baths: 2
- Upper - Full Baths: 2
- Main Floor Baths: 1
- Main - 1/2 Baths: 1
- Total Bedrooms: 3
- Bedrooms Upper: 3
Parking
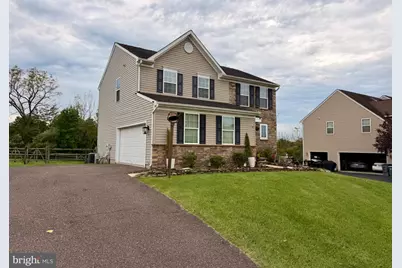
- Garage: Yes
- Garage Spaces: 2
- Total Spaces: 6
- Parking Type: Attached Garage, Driveway, On Street
- Garage Description: Garage - Side Entry, Garage Door Opener
Location
- Area: Amity Twp (10224)
- Municipality: AMITY TWP
- County: BERKS
- Subdivision: HIGH MEADOW
- Driving Directions: Use GPS
School Information
- School District: Daniel Boone Area
Community
- Pets Allowed: Yes
- Pets: No Pet Restrictions
Heating & Cooling
- Central air: Yes
- Cooling Type: Central A/C
- Cooling Fuel: Electric
- Heating Type: Forced Air
- Heating Fuel: Natural Gas
- Water Heater: Natural Gas
Utilities
- Sewer: Public Sewer
- Water: Public
Structural Information
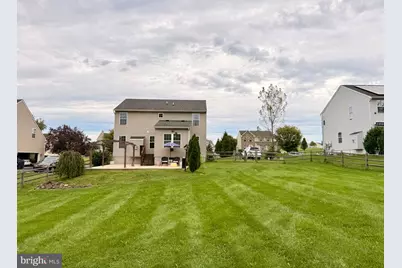
- Architectural Style: Colonial
- Structure Type: Detached
- Construction: Vinyl Siding, Stone
- Basement: Yes
- Basement Desc.: Full
- Foundation: Concrete Perimeter
- Roof: Shingle
- Walls/Ceilings: Dry Wall, 9'+ Ceilings
- Stories Description: Main, Upper 1
- Square Feet: 2,942
- Sq. Ft. Source: Estimated
- Living Area: 2,642 Sq. Ft.
- Finished Above Grnd: 1,842 Sq. Ft.
- Finished Below Grnd: 800 Sq. Ft.
- Year Built: 2012
- Year Built Source: Assessor
- Property Condition: Excellent, Good, Very Good
Lot Features
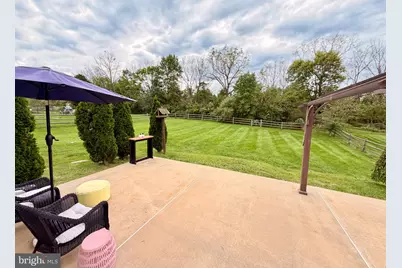
- Property View: Trees/Woods
- Lot Size (Acres): 0.51
- Lot Size (Sq. Ft.): 22,215
- Lot Size Source: Assessor
- Zoning: RESIDENTIAL
- Fencing (Description): Split Rail
Financial Considerations
- Price Per Sq. Ft.: $257.87
- Assessment Year: 2026
- School Tax: $6,350
- City/TownTax: $574
- City/TownTax Freq: Annually
- County Tax: $1,695
- County Tax Freq: Annually
- Tax w/Assessment: $188,100
- Tax Amount: $8,619
- Tax Year: 2026
- Tax Total Finished Sq. Ft.: 1842
Disclosures and Reports
- Ownership: Fee Simple
- Inclusions: Refrigerator in kitchen and garage as-is, for no cash value
- Lot Number: 3668
Listed by KW Greater West Chester, Tracy Sauler