This is a carousel with tiles that activate property listing cards. Use the previous and next buttons to navigate.
1/1
$615,000
This is a carousel with tiles that activate property listing cards. Use the previous and next buttons to navigate.
1/1
Property Description
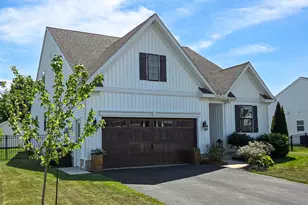
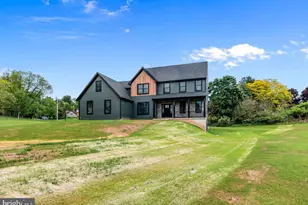
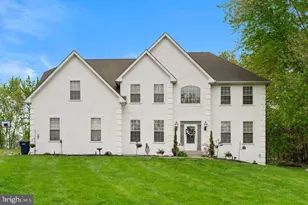
Modern farmhouse luxury meets an unparalleled private resort paradise at 24 Sovereign Drive! Situated on a premium, sweeping lot in Union Township's highly desirable Buckingham Preserve, this custom-styled residence instantly commands attention with its crisp board-and-batten facade, black accents, and rich wood-grained carriage garage door. Step past the inviting craftsman entry into a sun-drenched foyer flanked by a brilliant dedicated home office-the ultimate layout for remote work. The home seamlessly opens into a dramatic two-story great room where soaring cathedral ceilings and magnificent natural light showcase custom white trim, a stately wood-burning fireplace, and premium engineered hardwood flooring. The heart of the home is a spectacular chef's kitchen custom-configured with pristine white shaker cabinetry, upscale black granite countertops, a classic subway tile backsplash, a high-end dual GE oven, and a massive center statement island topped with a rich, rustic wood slab. Tucked discretely behind a charcoal gray sliding barn door is a dream main-floor laundry suite, thoughtfully designed with custom upper cabinets, matching wood counter extensions, and an elegant arabesque tile backsplash. Escape to the private main-floor master sanctuary-a stunning retreat boasting a soaring cathedral ceiling, panoramic views of the grounds, and a custom sliding barn door opening into a spa-like ensuite bath. Indulge in the oversized walk-in shower custom-outfitted with floor-to-ceiling tile, dual premium shower heads, and a built-in stone bench, complemented by an extra-wide double vanity with quartz counters and walk-in closets. The upper level features an open, loft-style landing accented by a modern triple-pendant light fixture, leading to beautifully appointed guest bedrooms with ample closet space and an immaculate second full bath with white cabinetry and modern tile flooring. The exterior is an entertainer's dream oasis. Slide open the glass doors to a covered rear patio that steps down to a sparkling in-ground saltwater pool surrounded by expansive concrete decking. Unwind or dine under a magnificent custom timber pergola equipped with overhead string lights and privacy slatting, or walk up the natural stone steps to an expansive, fully fenced level upper lawn lined with mature trees, premium aluminum privacy fencing, and a matching storage shed. Turnkey luxury, impeccable mechanical maintenance (including a gas forced-air system, PEX plumbing lines, and a 50-gallon electric hot water system), all within the Daniel Boone School District. Schedule your private tour today!
Full Property Details
Full Property Details for 24 Sovereign Dr
General
- Sold For: $615,000
- HOA FEE: $45/month
- HOA FEE FREQ.: Quarterly
- Taxes: $10,353 (2026)
- Status: Closed
- Type: Single Family
- Source: BrightMLSPhilly
- MLS ID: PABK2072328
- Added to Site: 54 day(s) ago
Interior
- Interior Features: Bathroom - Stall Shower, Bathroom - Tub Shower, Breakfast Area, Carpet, Combination Kitchen/Dining, Crown Moldings, Entry Level Bedroom, Family Room Off Kitchen, Floor Plan - Traditional, Kitchen - Eat-In, Kitchen - Gourmet, Kitchen - Island, Pantry, Primary Bath(s), Recessed Lighting, Walk-in Closet(s), Wood Floors
- Fireplace: Yes
- Number of Fireplaces: 1
- Fireplace(s): Wood
- Appliances: Built-In Microwave, Dishwasher, Disposal, Dryer, Microwave, Oven - Double, Oven/Range - Electric, Refrigerator, Stainless Steel Appliances, Washer, Water Heater
Rooms
Bathrooms
- Total Bathrooms: 3
- Full Bathrooms: 2
- Half Bathrooms: 1
- Main Floor Baths: 3
- Main - Full Baths: 2
- Main - 1/2 Baths: 1
Bedrooms
- Total Bedrooms: 3
- Bedrooms Main & Up: 3
Additional Information
- Pool: Yes
- Private Pool: Yes
- Pool Description: Fenced, Filtered, Heated, In Ground, Saltwater
Parking
- Garage: Yes
- Garage Spaces: 2
- Total Spaces: 4
- Parking Type: Attached Garage, Driveway, Off Street, On Street
- Garage Description: Built In, Garage - Front Entry, Garage Door Opener, Inside Access
Location
- Area: Union Twp (10288)
- Municipality: UNION TWP
- County: BERKS
- Subdivision: BUCKINGHAM PRESERVE
- Driving Directions: GPS to 24 Sovereign Drive, Douglassville, PA 19518
School Information
- School District: Daniel Boone Area
- Elementary School: Monocacy
- Middle School: Daniel Boone
- High School: Daniel Boone
Community
- Association: Yes
- Assoc. Name: UNION GREENE COMMUNITY ASSOCIATION
Heating & Cooling
- Central air: Yes
- Cooling Type: Central A/C
- Cooling Fuel: Electric
- Heating Type: Forced Air
- Heating Fuel: Natural Gas
- Water Heater: 60+ Gallon Tank, Electric
Utilities
- Sewer: Public Sewer
- Water: Public
- Utility Description: Cable TV Available, Electric Available, Natural Gas Available, Phone Available, Sewer Available, Water Available
Structural Information
- Architectural Style: Farmhouse/National Folk, Colonial, Traditional
- Structure Type: Detached
- Construction: Vinyl Siding
- Basement: Yes
- Basement Entrance: Yes
- Basement Desc.: Connecting Stairway, Full, Interior Access, Outside Entrance, Poured Concrete, Sump Pump, Unfinished
- Foundation: Passive Radon Mitigation
- Entry Floor Number: 1
- Stories Description: Main
- Square Feet: 1,974
- Sq. Ft. Source: Assessor
- Living Area: 1,974 Sq. Ft.
- Finished Above Grnd: 1,974 Sq. Ft.
- Year Built: 2019
- Year Built Source: Estimated
- Property Condition: Excellent
Additional Structures
- Other Structures: Shed
Lot Features
- Lot Size (Acres): 0.35
- Lot Size (Sq. Ft.): 15,246
- Lot Size Source: Estimated
- Zoning: RESIDENTIAL
- Fencing (Description): Aluminum
Financial Considerations
- Price Per Sq. Ft.: $300.15
- Association Fee: $135
- Assoc Fee Freq.: Quarterly
- Assessment Year: 2026
- School Tax: $7,045
- County Tax: $2,355
- County Tax Freq: Annually
- Tax w/Assessment: $261,300
- Tax Amount: $10,353
- Tax Year: 2026
- Terms: Standard Sale
- Tax Total Finished Sq. Ft.: 1974
Disclosures and Reports
- Ownership: Fee Simple
- Exclusions: Mirror in Powder Room.
- Inclusions: Kitchen Refrigerator, Clothes Washer, and Dryer.
- Lot Number: 4146
Listed by Keller Williams Realty Group, Jeffrey C. Hogue
Sold by RE/MAX Ready, Megan Jo Herr

Get Pre-Approved Today
Schools
Schools serving 24 Sovereign Dr
School District:Daniel Boone Area School District
| Name | Grades | Distance |
|---|---|---|
Daniel Boone Area Primary Center 576 Monocacy Creek Road, Birdsboro, PA 19508 | K-2 | 2.7 mi |
Daniel Boone Area Middle School 1845 Weavertown Road, Douglassville, PA 19518 | 6-8 | 4.5 mi |
Daniel Boone Area High School 501 Chestnut Street, Birdsboro, PA 19508 | 9-12 | 4.1 mi |
Disclaimer:
School attendance boundaries provided by ATTOM Data Solutions and are for reference only. Contact the school directly to verify enrollment eligibility.
Price & Sales History for 24 Sovereign Dr
Date
Details
Price
Change
Source
6/30/2026
Sold
$615,000
3.8%
MLS
5/19/2026
Listed
$592,500
—
MLS
Disclaimer: Historical sales information is derived from public records provided by the county offices. Information is not guaranteed and should be independently verified.
24 Sovereign Drive, Douglassville, PA 19518 (MLS# PABK2072328) is a Single Family property that was sold at $615,000 on June 30, 2026. Want to learn more about 24 Sovereign Drive? Do you have questions about finding other Single Family real estate for sale in Douglassville? You can browse all Douglassville real estate or contact a Coldwell Banker agent to request more information.