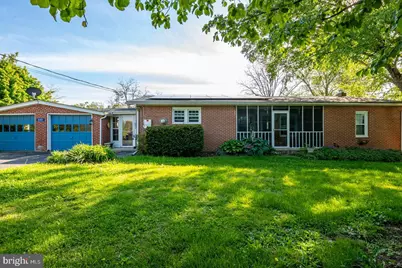
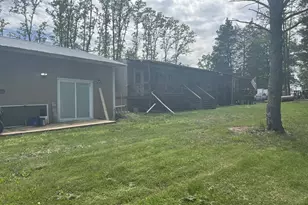
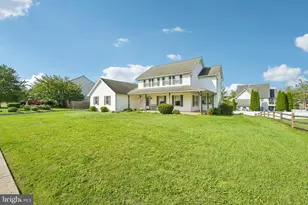
Full Property Details for 240 Oley Line Rd
General
- Sold For: $450,000
- Taxes: $6,291 (2026)
- Status: Closed
- Type: Single Family
- Source: BrightMLSPhilly
- MLS ID: PABK2072062
- Added to Site: 152 day(s) ago
Interior
- Rooms/Areas: Living Room, Bedroom 2, Bedroom 3, Kitchen, Basement, Bedroom 1, Mud Room, Full Bath
- Interior Features: Attic, Bar, Bathroom - Jetted Tub, Bathroom - Walk-In Shower, Ceiling Fan(s), Entry Level Bedroom, Floor Plan - Traditional, Kitchen - Eat-In, Kitchen - Table Space, Pantry, Stove - Wood, Window Treatments, Wood Floors
- Appliances: Dryer - Electric, Oven - Wall, Refrigerator, Washer, Water Heater, Cooktop
- Flooring: Hardwood
Rooms
- Total Bathrooms: 2
- Full Bathrooms: 2
- Main Floor Baths: 2
- Main - Full Baths: 2
- Total Bedrooms: 3
- Bedrooms Main & Up: 3
Exterior
- Exterior Features: Outbuilding(s), Satellite Dish
- Porch/Patio/Deck: Deck(s)
Parking
- Garage: Yes
- Garage Spaces: 2
- Total Spaces: 4
- Parking Type: Attached Garage, Driveway
- Garage Description: Garage - Front Entry, Inside Access
Location
- Area: Exeter Twp (10243)
- Municipality: EXETER TWP
- County: BERKS
- Driving Directions: 422 E, Left on Gibraltar Rd, Left on Shelbourne Rd, Right onto Boyertown Pike/562, Left onto Oley Line, 1/2 mile, house on the Left
- Location Details: Rural
School Information
- School District: Exeter Township
Heating & Cooling
- Central air: Yes
- Cooling Type: Central A/C, Ceiling Fan(s)
- Cooling Fuel: Electric
- Heating Type: Forced Air
- Heating Fuel: Oil
- Water Heater: Electric
Utilities
- Sewer: Septic Exists
- Water: Well
Structural Information
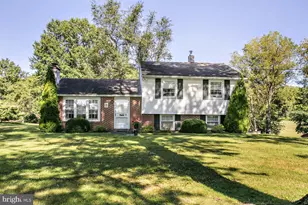
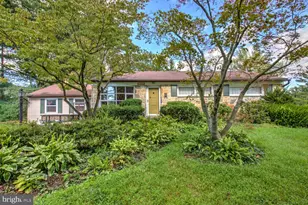
- Architectural Style: Ranch/Rambler
- Structure Type: Detached
- Construction: Brick, Concrete, Frame, Masonry
- Basement: Yes
- Basement Entrance: Yes
- Basement Desc.: Full, Interior Access, Partially Finished, Side Entrance
- Foundation: Block
- Roof: Asphalt, Shingle
- Walls/Ceilings: Plaster Walls
- Windows: Double Pane
- Stories Description: Main
- Square Feet: 2,072
- Sq. Ft. Source: Estimated
- Living Area: 2,072 Sq. Ft.
- Finished Above Grnd: 1,432 Sq. Ft.
- Finished Below Grnd: 640 Sq. Ft.
- Year Built: 1958
- Year Built Source: Assessor
- Property Condition: Very Good
Additional Structures
- Other Structures: Horse Stable, Riding Ring, Shed
Lot Features
- Lot Size (Acres): 4.41
- Lot Size (Sq. Ft.): 192,099
- Lot Size Source: Assessor
- Zoning: AP
- Lot Description: Backs to Trees, Front Yard, Landscaping, Not In Development, Rear Yard, Rural
- Horse Property: Yes
- Horse Facility Desc.: Horses Allowed, Riding Ring, Stable(s)
Financial Considerations
- Price Per Sq. Ft.: $305.17
- Assessment Year: 2026
- School Tax: $4,666
- City/TownTax: $488
- City/TownTax Freq: Annually
- County Tax: $1,137
- County Tax Freq: Annually
- Tax w/Assessment: $126,100
- Tax Amount: $6,291
- Tax Year: 2026
- Terms: Standard Sale
- Tax Total Finished Sq. Ft.: 1432
Disclosures and Reports
- Ownership: Fee Simple
- Exclusions: Saddle in Basement, Truck in Garage, Riding Mower
- Inclusions: All Appliances
- Lot Number: 4020
Listed by Century 21 Gold, Gabrielle J. Dietrich
Sold by RE/MAX Ace Realty, Kelly A Murtaugh