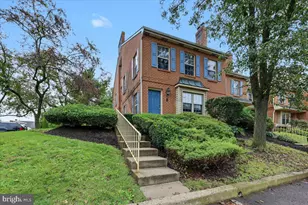
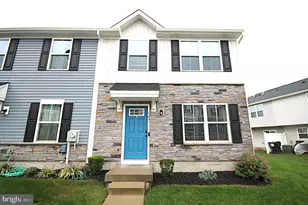
Full Property Details for 34 Furlong Rd
General
- Sold For: $680,000
- HOA FEE: $45/month
- HOA FEE FREQ.: Quarterly
- Taxes: $9,434 (2026)
- Status: Closed
- Type: Single Family
- Source: BrightMLSPhilly
- MLS ID: PABK2070140
- Added to Site: 173 day(s) ago
Interior
- Rooms/Areas: Dining Room, Primary Bedroom, Bedroom 2, Bedroom 3, Bedroom 4, Kitchen, Family Room, Laundry, Office, Recreation Room, Hobby Room, Primary Bathroom, Full Bath, Half Bath
- Interior Features: Bathroom - Soaking Tub, Bathroom - Tub Shower, Bathroom - Walk-In Shower, Breakfast Area, Ceiling Fan(s), Family Room Off Kitchen, Kitchen - Eat-In, Kitchen - Island, Recessed Lighting, Sauna, Walk-in Closet(s), Wood Floors
- Fireplace: Yes
- Number of Fireplaces: 2
- Fireplace(s): Gas/Propane, Electric
- Appliances: Dishwasher, Dryer, Refrigerator, Stainless Steel Appliances, Washer
- Flooring: Carpet, Ceramic Tile, Hardwood, Vinyl
Rooms
- Total Bathrooms: 4
- Full Bathrooms: 2
- Half Bathrooms: 2
- Upper Floor Baths: 2
- Upper - Full Baths: 2
- Main Floor Baths: 1
- Main - 1/2 Baths: 1
- Lower Floor Baths: 1
- Lower - 1/2 Baths: 1
- Total Bedrooms: 4
- Bedrooms Upper: 4
Additional Information
- Shared Amenities: Tot Lots/Playground
- Pool: Yes
- Private Pool: Yes
- Pool Description: In Ground, Saltwater, Solar Heated
Exterior
- Exterior Features: Exterior Lighting, Street Lights
- Porch/Patio/Deck: Deck(s), Porch(es)
Parking
- Garage: Yes
- Garage Spaces: 2
- Total Spaces: 4
- Parking Type: Attached Garage, Driveway, On Street
- Garage Description: Garage Door Opener, Garage - Front Entry
Location
- Area: Union Twp (10288)
- Municipality: UNION TWP
- County: BERKS
- Subdivision: BUCKINGHAM PRESERVE
- Cross Streets: Edison Rd
- Driving Directions: Follow Rt.724, turning onto Unionville Rd, then turn right onto Furlong Rd. Follow to #34 on the corner of Furlong Rd and Edison Rd.
School Information
- School District: Daniel Boone Area
Community
- Association: Yes
- Assoc. Name: BUCKINGHAM PRESERVE
- Assoc. Fees Include: Common Area Maintenance, Management
Heating & Cooling
- Central air: Yes
- Cooling Type: Central A/C
- Cooling Fuel: Electric
- Heating Type: Forced Air
- Heating Fuel: Natural Gas
- Water Heater: Natural Gas
Utilities
- Sewer: Public Sewer
- Water: Public
Structural Information
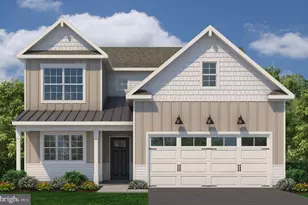
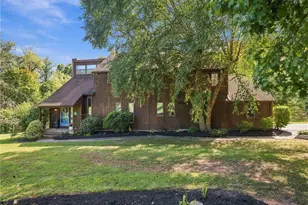
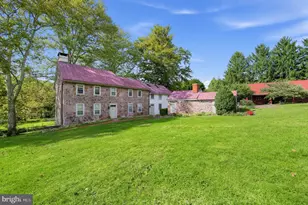
- Architectural Style: Traditional
- Structure Type: Detached
- Builder: Keystone
- Construction: Vinyl Siding, Stone
- Basement: Yes
- Basement Desc.: Partially Finished, Poured Concrete, Sump Pump
- Foundation: Slab, Active Radon Mitigation
- Roof: Shingle
- Walls/Ceilings: 9'+ Ceilings, Dry Wall
- Stories Description: Lower 1, Main, Upper 1
- Square Feet: 3,420
- Sq. Ft. Source: Estimated
- Living Area: 3,420 Sq. Ft.
- Finished Above Grnd: 2,820 Sq. Ft.
- Finished Below Grnd: 600 Sq. Ft.
- Year Built: 2014
- Year Built Source: Assessor
Unit Information
Additional Structures
Lot Features
- Lot Size (Acres): 0.41
- Lot Size (Sq. Ft.): 17,859
- Lot Size Source: Assessor
- Zoning: RES
- Lot Description: Corner
- Fencing (Description): Aluminum
Financial Considerations
- Price Per Sq. Ft.: $239.36
- Association Fee: $135
- Assoc Fee Freq.: Quarterly
- Other Fee: $150
- Other Fee Freq.: One Time
- Assessment Year: 2026
- School Tax: $6,419
- City/TownTax: $869
- City/TownTax Freq: Annually
- County Tax: $2,146
- County Tax Freq: Annually
- Tax w/Assessment: $238,100
- Tax Amount: $9,434
- Tax Year: 2026
- Terms: Standard Sale
- Tax Total Finished Sq. Ft.: 2820
Disclosures and Reports
- Ownership: Fee Simple
- Inclusions: Kitchen refrigerator, Dryer; Furniture, pool vacuum and other items in the home are negotiable for sale directly with the sellers
- Lot Number: 8936
Listed by Real of Pennsylvania, Angela Teles
Sold by Keller Williams Platinum Realty - Wyomissing, Matt Jason Riffle