
This is a carousel with tiles that activate property listing cards. Use the previous and next buttons to navigate.
1/1
$432,000
This is a carousel with tiles that activate property listing cards. Use the previous and next buttons to navigate.
1/1
Property Description
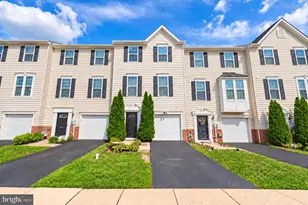
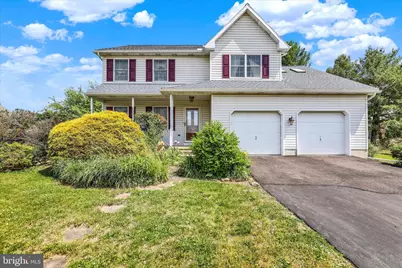
This classic two-story Colonial offers a perfect blend of traditional charm and functional living space, encompassing 2014 square feet of well-maintained interior. Upon entering, you are greeted by a bright front living room that flows seamlessly into a formal dining room, creating an ideal layout for hosting gatherings. The heart of the home is the spacious eat-in kitchen, which features quartz countertops, ample cabinet space and a central island. Adjacent to the kitchen, the inviting family room serves as a comfortable retreat, highlighted by warm hardwood flooring and a cozy fireplace with a decorative mantel. Sliding glass doors from the family room provide convenient access to the rear deck, offering a smooth transition to outdoor dining and the private backyard set on nearly a third of an acre. The second floor is designed for privacy and relaxation, anchored by a primary suite that includes a full bathroom with unique access to a private second-floor balcony and sitting area. Two additional bedrooms and a second full hallway bathroom complete the upper level, providing plenty of space for family or guests. For those needing storage or room for future projects, the expansive unfinished basement houses the laundry area and a gas heating system. While the home currently utilizes the existing ductwork for heating, the infrastructure is already in place to easily reintegrate a central air conditioning unit.
Full Property Details
Full Property Details for 601 Maplewood Dr
General
- Sold For: $432,000
- Taxes: $6,654 (2025)
- Status: Closed
- Type: Single Family
- Source: BrightMLSPhilly
- MLS ID: PABK2072100
- Added to Site: 52 day(s) ago
Interior
- Number of Rooms: 7
- Rooms/Areas: Living Room, Dining Room, Primary Bedroom, Sitting Room, Bedroom 2, Bedroom 3, Kitchen, Family Room, Primary Bathroom
- Fireplace: Yes
- Number of Fireplaces: 1
- Appliances: Cooktop, Dishwasher, Range Hood, Refrigerator
Rooms
Bathrooms
- Total Bathrooms: 3
- Full Bathrooms: 2
- Half Bathrooms: 1
- Upper Floor Baths: 2
- Upper - Full Baths: 2
- Main Floor Baths: 1
- Main - 1/2 Baths: 1
Bedrooms
- Total Bedrooms: 3
- Bedrooms Upper: 3
Exterior
- Exterior Features: Sidewalks
Parking
- Garage: Yes
- Garage Spaces: 2
- Total Spaces: 2
- Parking Type: Driveway, Attached Garage
- Garage Description: Garage - Front Entry
Location
- Area: Amity Twp (10224)
- Municipality: AMITY TWP
- County: BERKS
- Subdivision: DOUGLAS MEADOWS
- Driving Directions: From 422, Right onto Old Swede Rd, Left onto Russell Ave, Right onto Maplewood Dr to home on right at corner.
School Information
- School District: Daniel Boone Area
Heating & Cooling
- Cooling Type: None
- Heating Type: 90% Forced Air
- Heating Fuel: Natural Gas
- Water Heater: Electric
Utilities
- Sewer: Public Sewer
- Water: Public
Structural Information
- Architectural Style: Colonial
- Structure Type: Detached
- Construction: Vinyl Siding
- Basement: Yes
- Basement Desc.: Unfinished
- Foundation: Block
- Stories Description: Main, Upper 1
- Square Feet: 2,014
- Sq. Ft. Source: Assessor
- Living Area: 2,014 Sq. Ft.
- Finished Above Grnd: 2,014 Sq. Ft.
- Year Built: 1992
- Year Built Source: Assessor
Lot Features
- Lot Size (Acres): 0.32
- Lot Size (Sq. Ft.): 13,939
- Lot Size Source: Assessor
- Zoning: RESIDENTIAL
Financial Considerations
- Price Per Sq. Ft.: $203.57
- Assessment Year: 2026
- School Tax: $4,921
- City/TownTax: $438
- City/TownTax Freq: Annually
- County Tax: $1,295
- County Tax Freq: Annually
- Tax w/Assessment: $143,700
- Tax Amount: $6,654
- Tax Year: 2025
- Terms: Standard Sale
- Tax Total Finished Sq. Ft.: 2014
Disclosures and Reports
- Ownership: Fee Simple
- Inclusions: Refrigerator, Stove, Washer, Dryer & Drapes
- Lot Number: 7285
Get Pre-Approved Today
Schools
Schools serving 601 Maplewood Dr
School District:Daniel Boone Area School District
| Name | Grades | Distance |
|---|---|---|
Daniel Boone Area Intermediate Center 200 Boone Drive, Douglassville, PA 19518 | K-5 | 1.5 mi |
Daniel Boone Area Middle School 1845 Weavertown Road, Douglassville, PA 19518 | 6-8 | 2.3 mi |
Daniel Boone Area High School 501 Chestnut Street, Birdsboro, PA 19508 | 9-12 | 3.9 mi |
Disclaimer:
School attendance boundaries provided by ATTOM Data Solutions and are for reference only. Contact the school directly to verify enrollment eligibility.
Price & Sales History for 601 Maplewood Dr
Date
Details
Price
Change
Source
6/26/2026
Sold
$432,000
5.37%
MLS
5/21/2026
Listed
$410,000
—
MLS
Disclaimer: Historical sales information is derived from public records provided by the county offices. Information is not guaranteed and should be independently verified.
601 Maplewood Drive, Douglassville, PA 19518 (MLS# PABK2072100) is a Single Family property that was sold at $432,000 on June 26, 2026. This property was listed by The Angela Tolosky Team from our Wyomissing Office.Want to learn more about 601 Maplewood Drive? Do you have questions about finding other Single Family real estate for sale in Douglassville? You can browse all Douglassville real estate or contact a Coldwell Banker agent to request more information.