This is a carousel with tiles that activate property listing cards. Use the previous and next buttons to navigate.
1/1
$523,000
This is a carousel with tiles that activate property listing cards. Use the previous and next buttons to navigate.
1/1
Property Description
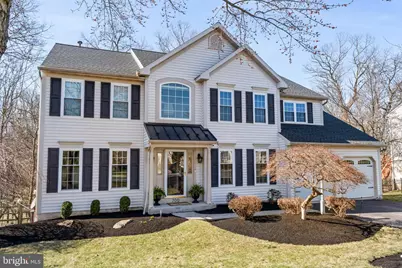
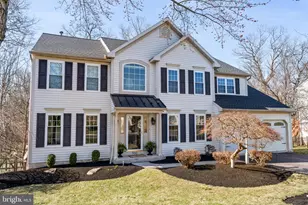
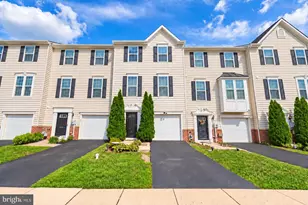
Welcome to this stunningly maintained home in Amity Township, where beautiful curb appeal combines with fantastic updates to create your home sweet home! From the moment you step into the sun-drenched two-story foyer-complete with a custom motorized window shade-you will notice the meticulous care and thoughtful upgrades that define this home. The main level flows effortlessly from the foyer into the updated kitchen which boasts granite countertops, a tile backsplash, center island, and a pantry. It is fully outfitted with all-new stainless GE appliances, a gas oven, and sleek luxury vinyl flooring that extends through the space. Adjacent to the kitchen, the breakfast room features sliding glass doors that lead to an expansive deck, offering a private sanctuary with serene views of the surrounding woods and a tranquil stream. Back inside, fthere is a large formal dining room, accented with elegant wainscotting and beadboard, and a bright living room featuring modern recessed lighting. The heart of the home is the inviting family room, centered around a breathtaking marble gas fireplace with remote-control convenience and a cooling ceiling fan. For ultimate convenience, the powder room and laundry room are also located on the main floor. Upstairs, the primary suite serves as a true retreat, featuring cathedral ceilings, a his and hers walk-in closet, and an ensuite bathroom with double sinks, a deep soaking tub, and a separate shower stall. Three additional well-proportioned bedrooms, each equipped with ceiling fans and generous closet space, share the upper level, which has been refreshed with new paint and plush new carpeting throughout. The lower level provides even more versatility with a partially finished basement perfect for recreation, while the unfinished side offers an abundance of organized storage. Beyond the aesthetic beauty, this home provides incredible peace of mind with major recent updates, including a new roof and garage doors in 2021, a new water heater in 2022, and all-new windows. The high-efficiency HVAC system, installed in 2018, includes an air scrubber and a whole-house humidifier for year-round comfort. This is a rare opportunity to own a move-in-ready masterpiece where every detail has been handled with love and precision. Conveniently located near shopping and major routes such as 422 and turnpike. This one is going to go FAST!
Full Property Details
Full Property Details for 700 Ridge Dr
General
- Sold For: $523,000
- Taxes: $7,622 (2026)
- Status: Closed
- Type: Single Family
- Source: BrightMLSPhilly
- MLS ID: PABK2069786
- Added to Site: 110 day(s) ago
Interior
- Number of Rooms: 9
- Rooms/Areas: Living Room, Dining Room, Kitchen, Family Room, Breakfast Room, Laundry, Half Bath
- Interior Features: Bathroom - Stall Shower, Butlers Pantry, Ceiling Fan(s), Dining Area, Kitchen - Island, Primary Bath(s), Water Treat System
- Fireplace: Yes
- Number of Fireplaces: 1
- Fireplace(s): Gas/Propane, Marble
- Appliances: Built-In Microwave, Dishwasher, Disposal, Dryer, Oven - Single, Refrigerator, Washer
- Flooring: Wood, Carpet, Luxury Vinyl Tile
Rooms
Bathrooms
- Total Bathrooms: 3
- Full Bathrooms: 2
- Half Bathrooms: 1
- Upper Floor Baths: 2
- Upper - Full Baths: 2
- Main Floor Baths: 1
- Main - 1/2 Baths: 1
Bedrooms
- Total Bedrooms: 4
- Bedrooms Upper: 4
Exterior
- Exterior Features: Sidewalks, Street Lights
- Porch/Patio/Deck: Deck(s), Patio(s), Porch(es)
Parking
- Garage: Yes
- Garage Spaces: 2
- Total Spaces: 4
- Parking Type: Attached Garage, Driveway
- Garage Description: Garage Door Opener, Inside Access, Oversized
Location
- Area: Amity Twp (10224)
- Municipality: AMITY TWP
- County: BERKS
- Subdivision: LENAPE FARMS
- Cross Streets: Russell Ave
- Driving Directions: 422 East to Right on Old Airport Rd. Turn Right on Russell, Left on Ridge.
School Information
- School District: Daniel Boone Area
- Middle School: Daniel Boone Area
- High School: Daniel Boone
Heating & Cooling
- Central air: Yes
- Cooling Type: Central A/C
- Cooling Fuel: Electric
- Heating Type: Forced Air
- Heating Fuel: Natural Gas
- Water Heater: Natural Gas
Utilities
- Sewer: Public Sewer
- Water: Public
- Utility Description: Cable TV
Structural Information
- Architectural Style: Colonial
- Structure Type: Detached
- Construction: Vinyl Siding
- Basement: Yes
- Basement Desc.: Partially Finished, Full
- Foundation: Concrete Perimeter
- Roof: Pitched, Shingle
- Walls/Ceilings: 9'+ Ceilings, Cathedral Ceilings
- Windows: Replacement
- Stories Description: Main, Upper 1
- Square Feet: 3,924
- Sq. Ft. Source: Estimated
- Living Area: 3,124 Sq. Ft.
- Finished Above Grnd: 2,616 Sq. Ft.
- Finished Below Grnd: 508 Sq. Ft.
- Year Built: 1997
- Year Built Source: Estimated
- Property Condition: Excellent
Lot Features
- Property View: Creek/Stream, Trees/Woods
- Lot Size (Acres): 0.33
- Lot Size (Sq. Ft.): 14,374
- Lot Size Source: Estimated
- Zoning: RES
- Lot Description: Front Yard, Level, Rear Yard, SideYard(s), Sloping, Trees/Wooded
Water Features
- Water View: Yes
- Water Access: Yes
- Water Front Type: Creek/Stream
Financial Considerations
- Price Per Sq. Ft.: $181.57
- Assessment Year: 2026
- School Tax: $5,637
- County Tax: $1,484
- County Tax Freq: Annually
- Tax w/Assessment: $164,600
- Tax Amount: $7,622
- Tax Year: 2026
- Terms: Standard Sale
Disclosures and Reports
- Ownership: Fee Simple
- Inclusions: Washer, Dryer, Refrigerator
- Lot Number: 1858
Listed by RE/MAX Achievers-Collegeville, Kathy Cicala
Sold by EXP Realty, LLC, Brenda P Altomare

Get Pre-Approved Today
Schools
Schools serving 700 Ridge Dr
School District:Daniel Boone Area School District
| Name | Grades | Distance |
|---|---|---|
Daniel Boone Area Intermediate Center 200 Boone Drive, Douglassville, PA 19518 | K-5 | 1.3 mi |
Daniel Boone Area Middle School 1845 Weavertown Road, Douglassville, PA 19518 | 6-8 | 2 mi |
Daniel Boone Area High School 501 Chestnut Street, Birdsboro, PA 19508 | 9-12 | 3.7 mi |
Disclaimer:
School attendance boundaries provided by ATTOM Data Solutions and are for reference only. Contact the school directly to verify enrollment eligibility.
Price & Sales History for 700 Ridge Dr
Date
Details
Price
Change
Source
6/30/2026
Sold
$523,000
10.11%
MLS
3/24/2026
Listed
$475,000
—
MLS
Disclaimer: Historical sales information is derived from public records provided by the county offices. Information is not guaranteed and should be independently verified.
700 Ridge Drive, Douglassville, PA 19518 (MLS# PABK2069786) is a Single Family property that was sold at $523,000 on June 30, 2026. Want to learn more about 700 Ridge Drive? Do you have questions about finding other Single Family real estate for sale in Douglassville? You can browse all Douglassville real estate or contact a Coldwell Banker agent to request more information.