This is a carousel with tiles that activate property listing cards. Use the previous and next buttons to navigate.
1/1
$494,900
This is a carousel with tiles that activate property listing cards. Use the previous and next buttons to navigate.
1/1
Property Description
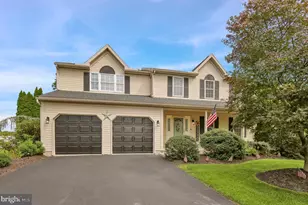
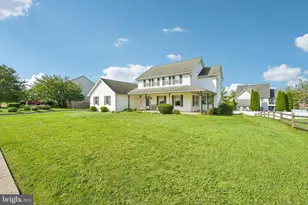
Welcome to 705 Meadowcrest Lane, located in the Daniel Boone Area School District. This beautifully appointed home offers a spacious floor plan, finished basement, landscaped lot, two car garage and an array of special touches throughout, including elegant crown molding and wainscoting. The first floor welcomes you with a formal living room and dining room, leading into a bright, inviting kitchen featuring white cabinetry, center island, all appliances, and a convenient breakfast area. Just off the kitchen, the cozy sunken family room provides the perfect space to relax and unwind. A main-level laundry and half bath add everyday convenience. Upstairs, you'll find four bedrooms and two full baths, including a spacious primary suite with a sitting area, walk-in closet, and primary bath complete with a walk-in shower, soaking tub, and double vanity. The living space continues into the beautifully finished lower level, featuring a generous rec room with a partially enclosed wet bar area. This versatile space offers plenty of room for entertaining, a home office, exercise area, or whatever best suits your lifestyle. Step outside and enjoy the covered front porch or the expansive rear patio overlooking the landscaped, fenced backyard. A shed provides additional storage, while the private basketball court adds even more opportunity for outdoor fun and recreation. With its appealing floor plan, finished lower level, and wonderful outdoor amenities, this home is a must-see! Don't miss your opportunity-schedule your showing today!
Full Property Details
Full Property Details for 705 Meadowcrest Ln
General
- Sold For: $494,900
- Taxes: $7,593 (2026)
- Status: Closed
- Type: Single Family
- Source: BrightMLSPhilly
- MLS ID: PABK2077358
- Added to Site: 45 day(s) ago
Interior
- Number of Rooms: 11
- Rooms/Areas: Living Room, Dining Room, Primary Bedroom, Bedroom 2, Bedroom 3, Bedroom 4, Kitchen, Family Room, Foyer, Breakfast Room, Laundry, Other, Recreation Room, Utility Room
- Interior Features: Bathroom - Soaking Tub, Bathroom - Tub Shower, Bathroom - Walk-In Shower, Breakfast Area, Carpet, Ceiling Fan(s), Family Room Off Kitchen, Floor Plan - Traditional, Kitchen - Island, Primary Bath(s), Wainscotting, Walk-in Closet(s), Wet/Dry Bar, Wood Floors
- Appliances: Built-In Microwave, Oven/Range - Gas, Refrigerator, Dishwasher
- Flooring: Hardwood, Carpet
Rooms
Bathrooms
- Total Bathrooms: 3
- Full Bathrooms: 2
- Half Bathrooms: 1
- Upper Floor Baths: 2
- Upper - Full Baths: 2
- Main Floor Baths: 1
- Main - 1/2 Baths: 1
Bedrooms
- Total Bedrooms: 4
- Bedrooms Upper: 4
Exterior
- Porch/Patio/Deck: Patio(s), Porch(es)
Parking
- Garage: Yes
- Garage Spaces: 2
- Total Spaces: 4
- Parking Type: Attached Garage, Driveway
- Garage Description: Garage - Front Entry
Location
- Area: Amity Twp (10224)
- Municipality: AMITY TWP
- County: BERKS
- Subdivision: CIDER MILL RUN
- Cross Streets: Verdure Lane
- Driving Directions: Old Swede Road (Route 662), turn on Aviemore Lane, left on Meadowcrest Lane, follow to cul-de-sac.
School Information
- School District: Daniel Boone Area
Heating & Cooling
- Central air: Yes
- Cooling Type: Central A/C
- Cooling Fuel: Natural Gas
- Heating Type: Forced Air
- Heating Fuel: Natural Gas
- Water Heater: Natural Gas
Utilities
- Sewer: Public Sewer
- Water: Public
Structural Information
- Architectural Style: Traditional
- Structure Type: Detached
- Construction: Vinyl Siding
- Basement: Yes
- Basement Desc.: Full, Fully Finished
- Foundation: Permanent
- Roof: Pitched, Shingle
- Stories Description: Lower 1, Main, Upper 1
- Square Feet: 3,160
- Sq. Ft. Source: Estimated
- Living Area: 3,160 Sq. Ft.
- Finished Above Grnd: 2,424 Sq. Ft.
- Finished Below Grnd: 736 Sq. Ft.
- Year Built: 1999
- Year Built Source: Assessor
Additional Structures
- Other Structures: Shed
Lot Features
- Lot Size (Acres): 0.28
- Lot Size (Sq. Ft.): 12,196
- Lot Size Source: Assessor
- Zoning: RESIDENTIAL
- Fencing (Description): Wrought Iron
Financial Considerations
- Price Per Sq. Ft.: $202.93
- Assessment Year: 2026
- School Tax: $5,594
- City/TownTax: $505
- City/TownTax Freq: Annually
- County Tax: $1,493
- County Tax Freq: Annually
- Tax w/Assessment: $165,700
- Tax Amount: $7,593
- Tax Year: 2026
- Terms: Standard Sale
- Tax Total Finished Sq. Ft.: 2424
Disclosures and Reports
- Ownership: Fee Simple
- Exclusions: Garage refrigerator
- Inclusions: Basement refrigerator, kitchen refrigerator
- Lot Number: 6289
Listed by Keller Williams Platinum Realty - Wyomissing, Kelly Spayd
Sold by RE/MAX Of Reading, Edwin R Spayd

Get Pre-Approved Today
Schools
Schools serving 705 Meadowcrest Ln
School District:Daniel Boone Area School District
| Name | Grades | Distance |
|---|---|---|
Daniel Boone Area Intermediate Center 200 Boone Drive, Douglassville, PA 19518 | K-5 | 0.7 mi |
Daniel Boone Area Middle School 1845 Weavertown Road, Douglassville, PA 19518 | 6-8 | 1.5 mi |
Daniel Boone Area High School 501 Chestnut Street, Birdsboro, PA 19508 | 9-12 | 4.3 mi |
Disclaimer:
School attendance boundaries provided by ATTOM Data Solutions and are for reference only. Contact the school directly to verify enrollment eligibility.
Price & Sales History for 705 Meadowcrest Ln
Date
Details
Price
Change
Source
9/30/2026
Sold
$494,900
0.61%
MLS
8/28/2026
Listed
$491,900
—
MLS
Disclaimer: Historical sales information is derived from public records provided by the county offices. Information is not guaranteed and should be independently verified.
705 Meadowcrest Lane, Douglassville, PA 19518 (MLS# PABK2077358) is a Single Family property that was sold at $494,900 on September 30, 2026. Want to learn more about 705 Meadowcrest Lane? Do you have questions about finding other Single Family real estate for sale in Douglassville? You can browse all Douglassville real estate or contact a Coldwell Banker agent to request more information.