![[Address not provided], Douglassville, PA 19518 - Photo 2](https://m1.cbhomes.com/p/339/PABK2078986/5d3b71c47d8F445/pds23tp.webp)
![[Address not provided], Douglassville, PA 19518 - Photo 3](https://m.cbhomes.com/p/339/PABK2078986/00ECf30be2AB49C/pds23tp.webp)
![[Address not provided], Douglassville, PA 19518 - Photo 4](https://m1.cbhomes.com/p/339/PABK2078986/eCc6AD597D4a4Ea/pds23tp.webp)
![[Address not provided], Douglassville, PA 19518 - Photo 5](https://m.cbhomes.com/p/339/PABK2078986/5E95E7e5B68149F/pds23tp.webp)
![[Address not provided], Douglassville, PA 19518 - Photo 6](https://m1.cbhomes.com/p/339/PABK2078986/107E2F98050040c/pds23tp.webp)
![[Address not provided], Douglassville, PA 19518 - Photo 7](https://m.cbhomes.com/p/339/PABK2078986/6d35a3c2d1fb4A8/pds23tp.webp)
![[Address not provided], Douglassville, PA 19518 - Photo 8](https://m1.cbhomes.com/p/339/PABK2078986/3Aa327f0029948F/pds23tp.webp)
![[Address not provided], Douglassville, PA 19518 - Photo 9](https://m.cbhomes.com/p/339/PABK2078986/1EAe7C152A6845C/pds23tp.webp)
![[Address not provided], Douglassville, PA 19518 - Photo 10](https://m1.cbhomes.com/p/339/PABK2078986/A430033Cb70b4C7/pds23tp.webp)
![[Address not provided], Douglassville, PA 19518 - Photo 11](https://m.cbhomes.com/p/339/PABK2078986/2B753Ff5F9bb4F7/pds23tp.webp)
![[Address not provided], Douglassville, PA 19518 - Photo 12](https://m1.cbhomes.com/p/339/PABK2078986/905359ae2B2446a/pds23tp.webp)
![[Address not provided], Douglassville, PA 19518 - Photo 13](https://m.cbhomes.com/p/339/PABK2078986/70B2395A979441A/pds23tp.webp)
![[Address not provided], Douglassville, PA 19518 - Photo 14](https://m1.cbhomes.com/p/339/PABK2078986/a38A51828C8B419/pds23tp.webp)
![[Address not provided], Douglassville, PA 19518 - Photo 15](https://m.cbhomes.com/p/339/PABK2078986/4Cc0C01A680D475/pds23tp.webp)
![[Address not provided], Douglassville, PA 19518 - Photo 16](https://m1.cbhomes.com/p/339/PABK2078986/d616aA5809BC43C/pds23tp.webp)
![[Address not provided], Douglassville, PA 19518 - Photo 17](https://m.cbhomes.com/p/339/PABK2078986/4e38Ffde3ad14f8/pds23tp.webp)
![[Address not provided], Douglassville, PA 19518 - Photo 18](https://m1.cbhomes.com/p/339/PABK2078986/6Ac787D252ac475/pds23tp.webp)
![[Address not provided], Douglassville, PA 19518 - Photo 19](https://m.cbhomes.com/p/339/PABK2078986/b37a2deDa220469/pds23tp.webp)
![[Address not provided], Douglassville, PA 19518 - Photo 20](https://m1.cbhomes.com/p/339/PABK2078986/77916Ca4EE2c440/pds23tp.webp)
![[Address not provided], Douglassville, PA 19518 - Photo 21](https://m.cbhomes.com/p/339/PABK2078986/802176162CA244E/pds23tp.webp)
![[Address not provided], Douglassville, PA 19518 - Photo 22](https://m1.cbhomes.com/p/339/PABK2078986/Fc8Aa2f2Fc6d407/pds23tp.webp)
![[Address not provided], Douglassville, PA 19518 - Photo 23](https://m.cbhomes.com/p/339/PABK2078986/1Afc66d423a2421/pds23tp.webp)
![[Address not provided], Douglassville, PA 19518 - Photo 24](https://m1.cbhomes.com/p/339/PABK2078986/AE93b102DeA3402/pds23tp.webp)
![[Address not provided], Douglassville, PA 19518 - Photo 25](https://m.cbhomes.com/p/339/PABK2078986/1aA4368D4e67488/pds23tp.webp)
![[Address not provided], Douglassville, PA 19518 - Photo 26](https://m1.cbhomes.com/p/339/PABK2078986/1FB7e9e766B34D8/pds23tp.webp)
![[Address not provided], Douglassville, PA 19518 - Photo 27](https://m.cbhomes.com/p/339/PABK2078986/F9cDC9F8094749c/pds23tp.webp)
![[Address not provided], Douglassville, PA 19518 - Photo 28](https://m1.cbhomes.com/p/339/PABK2078986/806dd881e4c7461/pds23tp.webp)
![[Address not provided], Douglassville, PA 19518 - Photo 29](https://m.cbhomes.com/p/339/PABK2078986/Ef7889aAF950423/pds23tp.webp)
![[Address not provided], Douglassville, PA 19518 - Photo 30](https://m1.cbhomes.com/p/339/PABK2078986/a72E2467b934404/pds23tp.webp)

Date
Details
Price
Change
Source
10/04/2026
Listed
$469,900
—
MLS
Disclaimer: Historical sales information is derived from public records provided by the county offices. Information is not guaranteed and should be independently verified.

This is a carousel with tiles that activate property listing cards. Use the previous and next buttons to navigate.
![[Address not provided], Douglassville, PA 19518 - Photo 1](https://m1.cbhomes.com/p/339/PABK2078986/6E10b63F5ae641a/pds23tp.webp)
$469,900 Just Listed
This is a carousel with tiles that activate property listing cards. Use the previous and next buttons to navigate.
Listed by Iron Valley Real Estate Legacy, Michele L Miezitis
Michele L Miezitis
Iron Valley Real Estate Legacy
Listing Office Email: antnoland@gmail.com

 NMLS#: 1598647
This is a carousel with tiles that activate property listing cards. Use the previous and next buttons to navigate.

This is a carousel with tiles that activate property listing cards. Use the previous and next buttons to navigate.
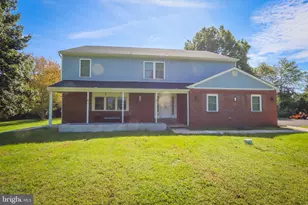
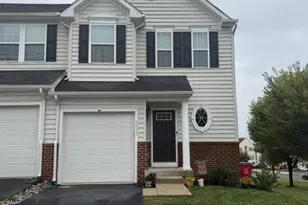
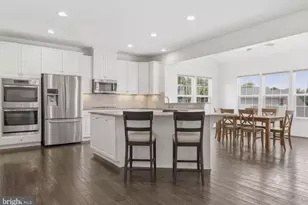
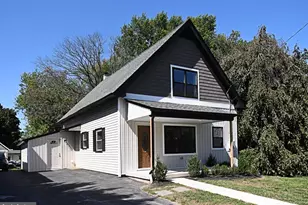
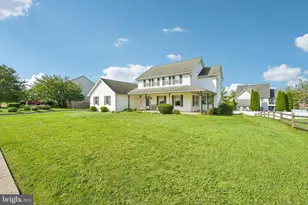
MLS# PABK2078986, Douglassville, PA 19518 (MLS# PABK2078986) is a Single Family property with 4 bedrooms, 2 full bathrooms and 1 partial bathroom. MLS# PABK2078986 is currently listed for $469,900 and was received on October 04, 2026. Want to learn more about MLS# PABK2078986? Do you have questions about finding other Single Family real estate for sale in Douglassville? You can browse all Douglassville real estate or contact a Coldwell Banker agent to request more information.