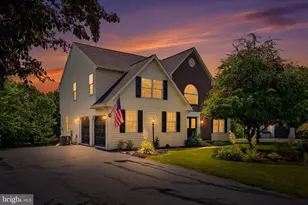
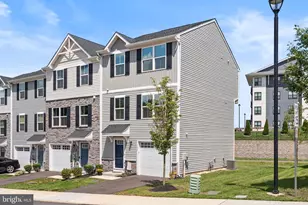
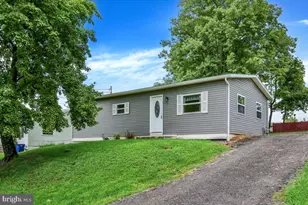
Full Property Details for 1111 Sageview Dr Sageview Dr
General
- Price: $410,000
- HOA FEE: $82/month
- Taxes: $6,731 (2026)
- Status: Active
- Type: Townhouse
- Source: BrightMLSPhilly
- MLS ID: PAMC2195084
- Updated: 9/23/2026
- Added to Site: 2 day(s) ago
Interior
- Interior Features: Carpet, Ceiling Fan(s), Family Room Off Kitchen, Floor Plan - Open, Kitchen - Island, Upgraded Countertops, Walk-in Closet(s)
- Flooring: Carpet, Wood
Rooms
- Total Bathrooms: 3
- Full Bathrooms: 2
- Half Bathrooms: 1
- Main Floor Baths: 3
- Main - Full Baths: 2
- Main - 1/2 Baths: 1
- Total Bedrooms: 3
- Bedrooms Main & Up: 3
Exterior
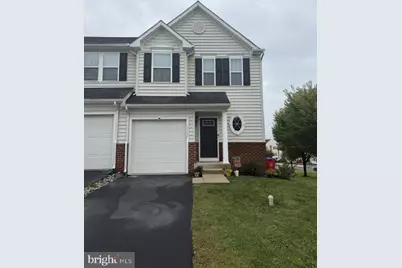
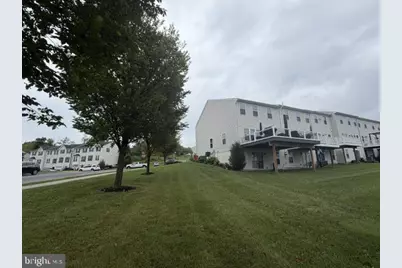
- Porch/Patio/Deck: Deck(s)
Parking
- Garage: Yes
- Garage Spaces: 1
- Total Spaces: 3
- Parking Type: Attached Garage, Driveway, Off Site, Off Street
- Garage Description: Garage Door Opener, Garage - Front Entry
Location
- Area: Lower Pottsgrove Twp (10642)
- Municipality: LOWER POTTSGROVE TWP
- County: MONTGOMERY
- Subdivision: CODDINGTON VIEW
- Driving Directions: Use GPS please
School Information
- School District: Pottsgrove
Community
- Association: Yes
- Pets Allowed: Yes
- Pets: Dogs OK, Cats OK
Heating & Cooling
- Cooling Type: Heat Pump(s)
- Cooling Fuel: Electric
- Heating Type: 90% Forced Air
- Heating Fuel: Natural Gas
- Water Heater: Electric
Utilities
- Sewer: Public Sewer
- Water: Public
- Utility Description: Cable TV
Structural Information
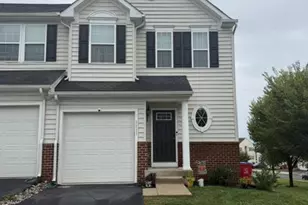
- Architectural Style: Colonial
- Structure Type: End of Row/Townhouse
- Construction: Vinyl Siding
- Basement: Yes
- Basement Entrance: Yes
- Basement Desc.: Fully Finished, Outside Entrance
- Foundation: Concrete Perimeter, Slab
- Roof: Shingle
- Windows: Double Hung
- Stories Description: Main
- Square Feet: 2,500
- Sq. Ft. Source: Estimated
- Living Area: 2,500 Sq. Ft.
- Finished Above Grnd: 2,500 Sq. Ft.
- Year Built: 2015
- Year Built Source: Estimated
- Property Condition: Excellent
Additional Structures
- Other Structures: Garage(s)
Lot Features
- Lot Size Source: Estimated
- Zoning: R-1
Green Features
Financial Considerations
- Price Per Sq. Ft.: $164
- Association Fee: $82
- Assoc Fee Freq.: Monthly
- Assessment Year: 2026
- Tax w/Assessment: $125,060
- Tax Amount: $6,731
- Tax Year: 2026
Disclosures and Reports
- Ownership: Fee Simple
- Exclusions: Pool table equipment
- Inclusions: Washer, Dryer, and Refrigerator, Pool table in as condition and no added value to property.
Listed by Compass Pennsylvania, LLC, Beth L Bukata