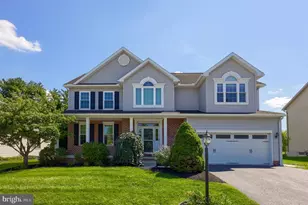
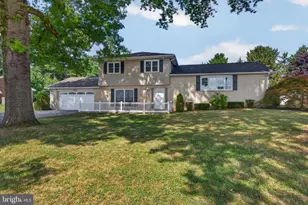
Full Property Details for 2005 Ashcombe Dr
General
- Sold For: $335,000
- HOA FEE: $8/month
- HOA FEE FREQ.: Annually
- Taxes: $5,308 (2026)
- Status: Closed
- Type: Single Family
- Source: BrightMLSPhilly
- MLS ID: PAYK2107944
- Added to Site: 58 day(s) ago
Interior
- Number of Rooms: 8
- Rooms/Areas: Living Room, Primary Bedroom, Bedroom 2, Bedroom 3, Kitchen, Game Room, Foyer, Laundry, Office, Recreation Room, Utility Room, Primary Bathroom, Full Bath, Half Bath
- Interior Features: Bathroom - Tub Shower, Built-Ins, Carpet, Ceiling Fan(s), Combination Kitchen/Dining, Dining Area, Floor Plan - Open, Kitchen - Country, Pantry, Primary Bath(s), Recessed Lighting, Walk-in Closet(s), Window Treatments
- Appliances: Built-In Microwave, Dishwasher, Dryer, Oven/Range - Electric, Oven - Self Cleaning, Refrigerator, Stainless Steel Appliances, Washer, Water Heater
- Flooring: Laminate Plank, Partially Carpeted, Vinyl
Rooms
- Total Bathrooms: 3
- Full Bathrooms: 2
- Half Bathrooms: 1
- Main Floor Baths: 2
- Main - Full Baths: 2
- Lower Floor Baths: 1
- Lower - 1/2 Baths: 1
- Total Bedrooms: 3
- Bedrooms Main & Up: 3
Additional Information
- Shared Amenities: Common Grounds
- Security/Safety: Exterior Cameras, Smoke Detector
Exterior
- Exterior Features: Satellite Dish, Sidewalks
- Porch/Patio/Deck: Deck(s), Patio(s)
Parking
- Garage: Yes
- Garage Spaces: 2
- Total Spaces: 6
- Parking Features: Asphalt Driveway
- Parking Type: Attached Garage, Driveway, On Street
- Garage Description: Garage - Front Entry, Garage Door Opener, Inside Access, Built In
Location
- Area: Dover Twp (15224)
- Municipality: DOVER TWP
- County: YORK
- Subdivision: ASHCOMBE FARMS WEST
- Driving Directions: From Carlisle Rd (Route 74) take Palomino Road, turn R onto Ashcombe Blvd, R onto Ashcombe Dr
School Information
- School District: Dover Area
- Middle School: Dover Area Intrmd
- High School: Dover Area
Community
- Association: Yes
- Assoc. Name: ASHCOMBE FARMS WEST
- Assoc. Fees Include: Common Area Maintenance, Insurance
Heating & Cooling
- Central air: Yes
- Cooling Type: Central A/C, Ceiling Fan(s), Programmable Thermostat
- Cooling Fuel: Electric
- Heating Type: Heat Pump(s), Programmable Thermostat
- Heating Fuel: Electric
- Water Heater: Electric
Utilities
- Sewer: Public Sewer
- Water: Public
- Utility Description: Cable TV Available, Electric Available, Phone Available, Sewer Available, Water Available, Natural Gas Available
Structural Information
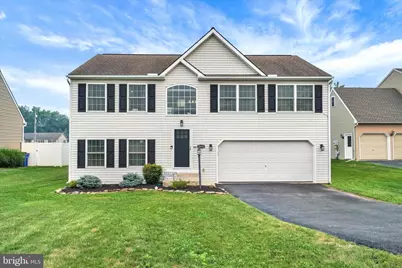
- Architectural Style: Raised Ranch/Rambler
- Structure Type: Detached
- Construction: Vinyl Siding, Stick Built
- Foundation: Slab
- Roof: Architectural Shingle
- Walls/Ceilings: Dry Wall, Vaulted Ceilings
- Windows: Double Hung, Double Pane, Energy Efficient, Insulated, Screens, Vinyl Clad
- Doors: French, Insulated, Six Panel, Sliding Glass, Storm
- Stories Description: Lower 1, Main
- Square Feet: 1,860
- Sq. Ft. Source: Estimated
- Living Area: 1,860 Sq. Ft.
- Finished Above Grnd: 1,860 Sq. Ft.
- Year Built: 2005
- Year Built Source: Assessor
- Property Condition: Very Good
Unit Information
Lot Features
- Property View: Garden/Lawn
- Lot Size (Acres): 0.25
- Lot Size (Sq. Ft.): 10,694
- Lot Size Source: Assessor
- Lot Dimensions: 71 x 151 x 63 x 180
- Frontage Feet: 71
- Street/Road Desc.: Paved
- Zoning: R3
- Lot Description: Backs - Open Common Area, Cleared, Front Yard, Interior, Landscaping, Level, Rear Yard, Road Frontage, SideYard(s)
Financial Considerations
- Price Per Sq. Ft.: $180.11
- Association Fee: $90
- Assoc Fee Freq.: Annually
- Assessment Year: 2026
- School Tax: $3,856
- City/TownTax: $253
- City/TownTax Freq: Annually
- County Tax: $1,197
- County Tax Freq: Annually
- Tax w/Assessment: $158,660
- Tax Amount: $5,308
- Tax Year: 2026
- Terms: Standard Sale
- Tax Total Finished Sq. Ft.: 1860
Disclosures and Reports
- Ownership: Fee Simple
- Exclusions: Lower-level TV, rear door camera
- Inclusions: dishwasher, washer, dryer, refrigerator, microwave, curtains and blinds, ring doorbell
- Section: DOVER
- Lot Number: 94
Listed by Berkshire Hathaway HomeServices Homesale Realty, Robert V Argento and Berkshire Hathaway HomeServices Homesale Realty, Kim E Moyer
Sold by Iron Valley Real Estate Hanover, Maddy Lowe