This is a carousel with tiles that activate property listing cards. Use the previous and next buttons to navigate.
1/1
$345,000
This is a carousel with tiles that activate property listing cards. Use the previous and next buttons to navigate.
1/1
Property Description
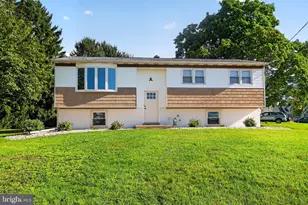
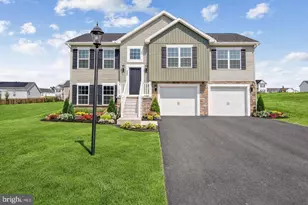
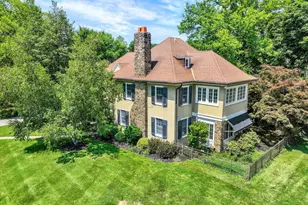
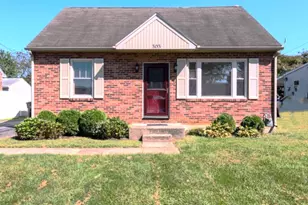
Beautiful Two-Story Traditional Home Offering Comfort, Style, and Exceptional Outdoor Living! This Move-In Ready Home Features Three Well-Appointed Bedrooms and Two Full Baths, Providing Plenty of Space for Everyday Living. The Main Level Offers A Beautiful, Stylish Kitchen with Stainless Steel Appliances That Opens Seamlessly to the Dining Area, Creating A Wonderful Setting for Meals and Entertaining! Enjoy The Convenience of Central Air and A Full Unfinished Basement Offering Endless Possibilities for Storage, Workshop Space, or Future Finished Living Area. The Completely Fenced-In Backyard Provides Privacy and Features A Useful Storage Shed and A Spacious Rear Deck-Perfect for Relaxing Evenings, Outdoor Dining, and Enjoying the Seasons. A Wonderful Home with Versatile Living Space, Appealing Features, and A Fantastic Outdoor Setting!
Full Property Details
Full Property Details for 2070 Wyatt Cir
General
- Sold For: $345,000
- Taxes: $4,516 (2026)
- Status: Closed
- Type: Single Family
- Source: BrightMLSPhilly
- MLS ID: PAYK2109786
- Added to Site: 65 day(s) ago
Rooms
Bathrooms
- Total Bathrooms: 3
- Full Bathrooms: 3
- Upper Floor Baths: 2
- Upper - Full Baths: 2
- Main Floor Baths: 1
- Main - Full Baths: 1
Bedrooms
- Total Bedrooms: 3
- Bedrooms Upper: 3
Parking
- Garage: Yes
- Garage Spaces: 1
- Total Spaces: 1
- Parking Type: Attached Garage
- Garage Description: Garage - Front Entry
Location
- Area: Dover Twp (15224)
- Municipality: DOVER TWP
- County: YORK
- Driving Directions: 2070 Wyatt Circle, Dover, PA
School Information
- School District: Dover Area
Heating & Cooling
- Central air: Yes
- Cooling Type: Central A/C
- Cooling Fuel: Electric
- Heating Type: Forced Air
- Heating Fuel: Natural Gas
- Water Heater: Electric
Utilities
- Sewer: Public Sewer
- Water: Public
Structural Information
- Architectural Style: Colonial
- Structure Type: Detached
- Construction: Vinyl Siding
- Foundation: Block
- Stories Description: Main, Upper 1
- Square Feet: 1,232
- Sq. Ft. Source: Assessor
- Living Area: 1,232 Sq. Ft.
- Finished Above Grnd: 1,232 Sq. Ft.
- Year Built: 1999
- Year Built Source: Assessor
- Property Condition: Excellent
Lot Features
- Lot Size (Acres): 0.28
- Lot Size (Sq. Ft.): 12,380
- Lot Size Source: Assessor
- Zoning: R
Financial Considerations
- Price Per Sq. Ft.: $267.85
- Assessment Year: 2026
- School Tax: $3,299
- City/TownTax: $212
- City/TownTax Freq: Annually
- County Tax: $1,004
- County Tax Freq: Annually
- Tax w/Assessment: $133,070
- Tax Amount: $4,516
- Tax Year: 2026
- Terms: Standard Sale
- Tax Total Finished Sq. Ft.: 1232
Disclosures and Reports
- Ownership: Fee Simple
- Section: DOVER
- Lot Number: 43
Get Pre-Approved Today
Schools
Schools serving 2070 Wyatt Cir
School District:Dover Area School District
| Name | Grades | Distance |
|---|---|---|
Dover Area El School 109 East Canal Road, Dover, PA 17315 | K-6 | 0.5 mi |
Dover Area High School 4500 Intermediate Avenue, Dover, PA 17315 | 9-12 | 1 mi |
Disclaimer:
School attendance boundaries provided by ATTOM Data Solutions and are for reference only. Contact the school directly to verify enrollment eligibility.
Price & Sales History for 2070 Wyatt Cir
Date
Details
Price
Change
Source
9/18/2026
Sold
$345,000
4.55%
MLS
8/12/2026
Listed
$329,995
—
MLS
Disclaimer: Historical sales information is derived from public records provided by the county offices. Information is not guaranteed and should be independently verified.
2070 Wyatt Circle, Dover, PA 17315 (MLS# PAYK2109786) is a Single Family property that was sold at $345,000 on September 18, 2026. This property was listed by Christopher Martin from our Lancaster Office.Want to learn more about 2070 Wyatt Circle? Do you have questions about finding other Single Family real estate for sale in Dover? You can browse all Dover real estate or contact a Coldwell Banker agent to request more information.