Full Property Details for 2071 Palomino Rd
General
- Sold For: $230,000
- Taxes: $4,274 (2025)
- Status: Closed
- Type: Single Family
- Source: BrightMLSPhilly
- MLS ID: PAYK2104224
- Added to Site: 142 day(s) ago
Interior
- Number of Rooms: 7
- Rooms/Areas: Living Room, Bedroom 2, Bedroom 3, Kitchen, Basement, Foyer, Bedroom 1, Recreation Room, Full Bath
- Interior Features: Ceiling Fan(s), Entry Level Bedroom, Kitchen - Eat-In, Wood Floors, Attic
- Fireplace: Yes
- Number of Fireplaces: 2
- Fireplace(s): Wood
- Appliances: Oven/Range - Electric, Refrigerator
- Flooring: Hardwood, Vinyl, Concrete
Rooms
- Total Bathrooms: 1
- Full Bathrooms: 1
- Main Floor Baths: 1
- Main - Full Baths: 1
- Total Bedrooms: 3
- Bedrooms Main & Up: 3
Exterior
- Porch/Patio/Deck: Porch(es)
Parking
- Garage: Yes
- Garage Spaces: 2
- Total Spaces: 8
- Parking Features: Paved Driveway
- Parking Type: Attached Garage, Driveway
- Garage Description: Garage - Front Entry, Garage Door Opener, Inside Access
Location
- Area: Dover Twp (15224)
- Municipality: DOVER TWP
- County: YORK
- Subdivision: DOVER TWP
- Cross Streets: Carlisle Rd
- Driving Directions: From Rt-30 in York, Go north on Carlisle Road, / Rt-74. To Right on Palomino Rd, Home on Left. See Sign.
- Location Details: Suburban
School Information
- School District: Dover Area
- High School: Dover Area
Community
- Pets Allowed: Yes
- Pets: No Pet Restrictions
Heating & Cooling
- Cooling Type: None
- Heating Type: Forced Air
- Heating Fuel: Oil
- Water Heater: Electric
Utilities
- Sewer: Public Sewer
- Water: Well
- Utility Description: Electric Available, Sewer Available, Cable TV Available, Phone Available
Structural Information
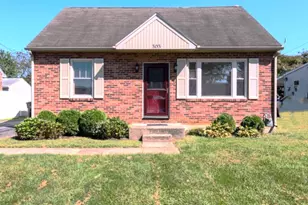
- Architectural Style: Ranch/Rambler
- Structure Type: Detached
- Construction: Vinyl Siding, Masonry
- Basement: Yes
- Basement Desc.: Full, Interior Access, Windows, Walkout Level
- Foundation: Concrete Perimeter
- Roof: Architectural Shingle
- Doors: Sliding Glass
- Stories Description: Main
- Square Feet: 1,308
- Sq. Ft. Source: Estimated
- Living Area: 1,308 Sq. Ft.
- Finished Above Grnd: 1,308 Sq. Ft.
- Year Built: 1966
- Year Built Source: Assessor
- Property Condition: Major Rehab Needed, Below Average
Additional Structures
Lot Features
- Property View: Street, Trees/Woods
- Lot Size (Acres): 0.74
- Lot Size (Sq. Ft.): 32,234
- Lot Size Source: Estimated
- Street/Road Desc.: Paved
- Zoning: RESIDNTIAL
- Lot Description: Level, Rear Yard, Sloping
Financial Considerations
- Price Per Sq. Ft.: $152.83
- Assessment Year: 2026
- School Tax: $3,105
- City/TownTax: $204
- City/TownTax Freq: Annually
- County Tax: $964
- County Tax Freq: Annually
- Tax w/Assessment: $127,760
- Tax Amount: $4,274
- Tax Year: 2025
- Terms: Standard Sale
- Tax Total Finished Sq. Ft.: 1308
Disclosures and Reports
- Ownership: Fee Simple
- Exclusions: None
- Inclusions: Refrigerator, Electric range/oven, Piano in Kitchen area. All AS IS.
- Section: DOVER
- Lot Number: 151
Listed by Berkshire Hathaway HomeServices Homesale Realty, Michael J Hackenberger
Sold by Kingsway Realty - Ephrata, Phillip Stumpf