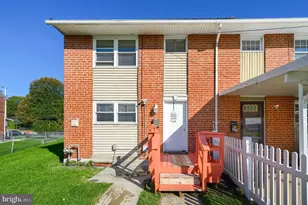
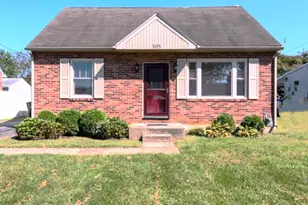
Full Property Details for 208 Willow Dr
General
- Sold For: $221,000
- Taxes: $4,453 (2025)
- Status: Closed
- Type: Single Family
- Source: BrightMLSPhilly
- MLS ID: PAYK2103904
- Added to Site: 149 day(s) ago
Interior
- Rooms/Areas: Living Room, Dining Room, Bedroom 2, Bedroom 3, Bedroom 4, Kitchen, Family Room, Bedroom 1, Full Bath
- Interior Features: Bathroom - Walk-In Shower, Ceiling Fan(s), Combination Dining/Living, Kitchen - Galley, Wood Floors
- Appliances: Dishwasher, Dryer, Oven/Range - Electric, Range Hood, Refrigerator, Washer
- Flooring: Carpet, Wood, Vinyl
Rooms
- Total Bathrooms: 1
- Full Bathrooms: 1
- Main Floor Baths: 1
- Main - Full Baths: 1
- Total Bedrooms: 4
- Bedrooms Lower: 1
- Bedrooms Main & Up: 3
Exterior
- Exterior Features: Sidewalks
- Porch/Patio/Deck: Porch(es), Deck(s)
Parking
- Garage: Yes
- Garage Spaces: 1
- Total Spaces: 1
- Parking Features: Paved Driveway
- Parking Type: Attached Garage
- Garage Description: Garage - Front Entry
Location
- Area: Dover Boro (15259)
- Municipality: DOVER BORO
- County: YORK
- Subdivision: DELWOOD MANOR
- Driving Directions: Rt #30 to Carlisle Rd 74N exit, N on 74 through Weigelstown. Continue to traffic light at Rt 921, turn Right on E Canal Rd, to L onto Delwood Dr, L onto Willow Dr. Property on R.
School Information
- School District: Dover Area
- Middle School: Dover Area Intrmd
- High School: Dover Area
Heating & Cooling
- Central air: Yes
- Cooling Type: Central A/C
- Cooling Fuel: Electric
- Heating Type: Forced Air
- Heating Fuel: Oil
- Water Heater: Electric
Utilities
- Sewer: Public Sewer
- Water: Public
Structural Information
- Architectural Style: Split Foyer
- Structure Type: Detached
- Construction: Vinyl Siding, Aluminum Siding
- Basement: Yes
- Basement Desc.: Full
- Foundation: Permanent
- Roof: Architectural Shingle
- Windows: Replacement, Insulated
- Stories Description: Lower 1, Main
- Square Feet: 1,670
- Sq. Ft. Source: Assessor
- Living Area: 1,670 Sq. Ft.
- Finished Above Grnd: 1,142 Sq. Ft.
- Finished Below Grnd: 528 Sq. Ft.
- Year Built: 1972
- Year Built Source: Assessor
Unit Information
Additional Structures
Lot Features
- Lot Size (Acres): 0.26
- Lot Size (Sq. Ft.): 11,204
- Lot Size Source: Assessor
- Zoning: RESIDENTIAL
- Lot Description: Cleared, Front Yard, Rear Yard, SideYard(s), Corner, Level
Financial Considerations
- Price Per Sq. Ft.: $192.56
- Assessment Year: 2026
- School Tax: $2,941
- City/TownTax: $597
- City/TownTax Freq: Annually
- County Tax: $913
- County Tax Freq: Annually
- Tax w/Assessment: $121,030
- Tax Amount: $4,453
- Tax Year: 2025
- Terms: Standard Sale
- Tax Total Finished Sq. Ft.: 1670
Disclosures and Reports
- Ownership: Fee Simple
- Inclusions: stove, refrigerator, b/i dishwasher, washer, dryer, woodstove, shed, Bed in Primary Bedroom & Bunk Bed in 1st BR on the left
- Section: DOVER
- Lot Number: 112
Listed by Berkshire Hathaway HomeServices Homesale Realty, Lisa Y Hartlaub
Sold by Iron Valley Real Estate of Central PA, Rochelle L Dillon