Full Property Details for 2131 Andover Dr
General
- Price: $285,000
- Taxes: $4,072 (2026)
- Status: Active
- Type: Single Family
- Source: BrightMLSPhilly
- MLS ID: PAYK2110892
- Updated: Today (9/4/2026)
- Added to Site: Today
Interior
- Interior Features: Attic, Bathroom - Tub Shower, Ceiling Fan(s), Dining Area, Floor Plan - Traditional, Pantry, Upgraded Countertops
- Fireplace: Yes
- Number of Fireplaces: 1
- Fireplace(s): Brick
Rooms
- Total Bathrooms: 2
- Full Bathrooms: 1
- Half Bathrooms: 1
- Upper Floor Baths: 1
- Upper - Full Baths: 1
- Main Floor Baths: 1
- Main - 1/2 Baths: 1
- Total Bedrooms: 4
- Bedrooms Upper: 3
- Bedrooms Main & Up: 1
Exterior
- Porch/Patio/Deck: Brick, Porch(es)
Parking
- Garage: Yes
- Garage Spaces: 2
- Total Spaces: 4
- Parking Type: Attached Garage, Driveway
- Garage Description: Garage - Front Entry, Inside Access
Location
- Area: Dover Twp (15224)
- Municipality: DOVER TWP
- County: YORK
- Subdivision: ANDOVER
- Driving Directions: Start in downtown Dover and head toward W Canal Road. Turn onto W Canal Road and continue. Turn onto Andover Drive. Continue on Andover Drive and follow the road through the neighborhood. 2131 Andover Drive will be on your right.
School Information
- School District: Dover Area
Heating & Cooling
- Central air: Yes
- Cooling Type: Central A/C
- Cooling Fuel: Electric
- Heating Type: Forced Air
- Heating Fuel: Natural Gas
- Water Heater: Natural Gas
Utilities
- Sewer: Public Sewer
- Water: Public
Structural Information
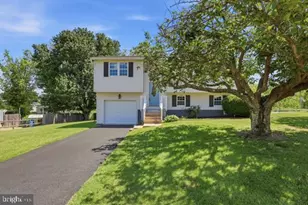
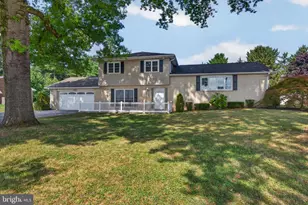
- Architectural Style: Split Level
- Structure Type: Detached
- Construction: Brick
- Basement: Yes
- Basement Desc.: Fully Finished
- Foundation: Permanent
- Roof: Shingle
- Stories Description: Main, Upper 1
- Square Feet: 2,036
- Sq. Ft. Source: Assessor
- Living Area: 2,036 Sq. Ft.
- Finished Above Grnd: 1,446 Sq. Ft.
- Finished Below Grnd: 590 Sq. Ft.
- Year Built: 1959
- Year Built Source: Assessor
Additional Structures
Lot Features
- Lot Size (Acres): 0.41
- Lot Size (Sq. Ft.): 17,829
- Lot Size Source: Assessor
- Zoning: RESIDENTIAL
Financial Considerations
- Price Per Sq. Ft.: $197.1
- Assessment Year: 2026
- School Tax: $2,974
- City/TownTax: $191
- City/TownTax Freq: Annually
- County Tax: $905
- County Tax Freq: Annually
- Tax w/Assessment: $119,970
- Tax Amount: $4,072
- Tax Year: 2026
- Tax Total Finished Sq. Ft.: 2036
Disclosures and Reports
- Ownership: Fee Simple
- Inclusions: Washer, Dryer, Kitchen Appliances, Basketball hoop in driveway
- Section: DOVER
- Lot Number: 54
Listed by Iron Valley Real Estate Hanover, Lucille Peterman