
This is a carousel with tiles that activate property listing cards. Use the previous and next buttons to navigate.
1/1
$292,000
This is a carousel with tiles that activate property listing cards. Use the previous and next buttons to navigate.
1/1
Property Description
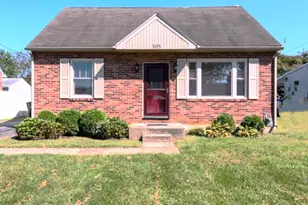
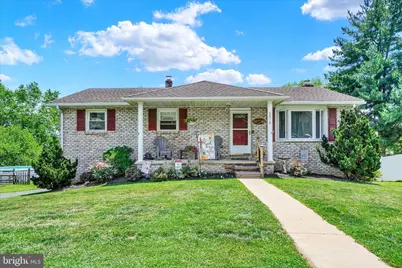
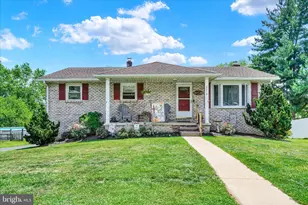
Beautiful Brick & Vinyl Sided Rancher with covered front porch! Open floor plan in the Living Room, Dining Room & Kitchen. Custom Built Island with butcher block top, Double-bowl Stainless Steel Sink with updated fixtures, Built-in Microwave & B/in Samsung (Quiet)Dishwasher, Double Oven & Updated Refrigerator with bottom pull out freezer. Lots of cabinets with under-cabinet lighting +a pantry closet. Large picture window in Living room with casement crank-out windows on each side. Ceiling Fans in Living Rm & Kitchen & Mini split for convenient cooling & heating. New luxury vinyl plank (LVP) flooring throughout the main level, Updated Full Bath with a large vanity & mirror, a walk-in shower & linen closet. All 3 Bedrooms with ceiling fans & nice size closets with organizers. New carpeting on stairs leading to Lower Level with huge Family Room with new luxury vinyl plank floors, wainscotting, a wood burning brick fireplace with wood mantel, 2 ceiling fans. The sliding glass doors lead out to the patio area & nice level backyard with firepit & swing (included with the sale). The Family Room also offers a half bath & a large closet. The unfinished area of the lower level is where the utility room & laundry room area is. There is also extra storage space & access to the rear-entry 1 Car Garage. The 1 car garage features an insulated garage door with electric opener & extra storage cabinets. Large driveway recently seal coated + an 8x15 storage shed great for lawn equipment (lawn tractor is included with the sale). The home has 2-zone natural gas heat, updated electric service & new hot water heater in '24! Blown-in insulation & vinyl replacement windows help make this home even more energy-efficient! Great location convenient to schools, shopping, restaurants & Rt 30. Showings start tomorrow (Friday) beginning @ 6pm! Schedule your showing before it's gone!
Full Property Details
Full Property Details for 2512 Danielle Dr
General
- Sold For: $292,000
- Taxes: $3,747 (2025)
- Status: Closed
- Type: Single Family
- Source: BrightMLSPhilly
- MLS ID: PAYK2105650
- Added to Site: 74 day(s) ago
Interior
- Rooms/Areas: Living Room, Dining Room, Bedroom 2, Bedroom 3, Kitchen, Family Room, Bedroom 1, Laundry, Full Bath, Half Bath
- Interior Features: Bathroom - Tub Shower, Carpet, Ceiling Fan(s), Combination Dining/Living, Combination Kitchen/Dining, Combination Kitchen/Living, Entry Level Bedroom, Kitchen - Island, Pantry
- Fireplace: Yes
- Number of Fireplaces: 1
- Fireplace(s): Mantel(s), Wood
- Appliances: Built-In Microwave, Dishwasher, Oven/Range - Electric, Refrigerator, Washer, Dryer
- Flooring: Carpet, Luxury Vinyl Plank
Rooms
Bathrooms
- Total Bathrooms: 2
- Full Bathrooms: 1
- Half Bathrooms: 1
- Main Floor Baths: 1
- Main - Full Baths: 1
- Lower Floor Baths: 1
- Lower - 1/2 Baths: 1
Bedrooms
- Total Bedrooms: 3
- Bedrooms Main & Up: 3
Exterior
- Exterior Features: Sidewalks
- Porch/Patio/Deck: Patio(s), Porch(es)
Parking
- Garage: Yes
- Garage Spaces: 1
- Total Spaces: 1
- Parking Features: Paved Driveway
- Parking Type: Attached Garage, Driveway
- Garage Description: Garage - Rear Entry
Location
- Area: Dover Twp (15224)
- Municipality: DOVER TWP
- County: YORK
- Subdivision: DOVER TWP
- Driving Directions: From Rt #30W exit & bear R at Carlisle Rd Rt#74N towards Dover. At the traffic light after the Turkey Hill on L take the L onto Emig Mill Rd, then R onto Wilmar Dr, at bend Wilmar turns into Danielle Drive. Property on L.
School Information
- School District: Dover Area
- Middle School: Dover Area Intrmd
- High School: Dover Area
Heating & Cooling
- Cooling Type: Ceiling Fan(s), Ductless/Mini-Split
- Cooling Fuel: Electric
- Heating Type: Hot Water
- Heating Fuel: Natural Gas
- Water Heater: Electric
Utilities
- Sewer: Public Sewer
- Water: Public
Structural Information
- Architectural Style: Ranch/Rambler
- Structure Type: Detached
- Construction: Vinyl Siding, Brick
- Basement: Yes
- Basement Desc.: Full, Partially Finished, Walkout Level
- Foundation: Permanent
- Roof: Architectural Shingle
- Windows: Double Hung
- Doors: Storm, Sliding Glass
- Stories Description: Lower 1, Main
- Square Feet: 2,464
- Sq. Ft. Source: Estimated
- Living Area: 1,802 Sq. Ft.
- Finished Above Grnd: 1,232 Sq. Ft.
- Finished Below Grnd: 570 Sq. Ft.
- Year Built: 1978
- Year Built Source: Assessor
Unit Information
Unit 1
- Bathrooms-Lower: 1
Additional Structures
- Other Structures: Shed
Lot Features
- Lot Size (Acres): 0.29
- Lot Size (Sq. Ft.): 12,750
- Lot Size Source: Assessor
- Zoning: RESIDENTIAL
- Lot Description: Cleared, Front Yard, Rear Yard, SideYard(s)
Financial Considerations
- Price Per Sq. Ft.: $235.31
- Assessment Year: 2026
- School Tax: $2,722
- City/TownTax: $179
- City/TownTax Freq: Annually
- County Tax: $845
- County Tax Freq: Annually
- Tax w/Assessment: $112,010
- Tax Amount: $3,747
- Tax Year: 2025
- Terms: Standard Sale
- Tax Total Finished Sq. Ft.: 1232
Disclosures and Reports
- Ownership: Fee Simple
- Exclusions: black shelving in basement, portable a/c units
- Inclusions: refrigerator, oven/range, b/i dishwasher, b/i microwave oven, washer, dryer, refrigerator in basement, curtains & rods, shed, garage door opener, lawn tractor, swing
- Section: DOVER
- Lot Number: 203
Get Pre-Approved Today
Schools
Schools serving 2512 Danielle Dr
School District:Dover Area School District
| Name | Grades | Distance |
|---|---|---|
Leib El School 2925 Oakland Road, Dover, PA 17315 | K-6 | 0.8 mi |
Dover Area High School 4500 Intermediate Avenue, Dover, PA 17315 | 9-12 | 2.4 mi |
Disclaimer:
School attendance boundaries provided by ATTOM Data Solutions and are for reference only. Contact the school directly to verify enrollment eligibility.
Price & Sales History for 2512 Danielle Dr
Date
Details
Price
Change
Source
7/14/2026
Sold
$292,000
0.72%
MLS
6/18/2026
Listed
$289,900
—
MLS
Disclaimer: Historical sales information is derived from public records provided by the county offices. Information is not guaranteed and should be independently verified.
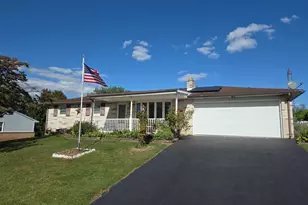
2512 Danielle Drive, Dover, PA 17315 (MLS# PAYK2105650) is a Single Family property that was sold at $292,000 on July 14, 2026. This property was sold by Alexandra "Alex" Nave from our York Office.Want to learn more about 2512 Danielle Drive? Do you have questions about finding other Single Family real estate for sale in Dover? You can browse all Dover real estate or contact a Coldwell Banker agent to request more information.