This is a carousel with tiles that activate property listing cards. Use the previous and next buttons to navigate.
1/1
$390,000
This is a carousel with tiles that activate property listing cards. Use the previous and next buttons to navigate.
1/1
Property Description
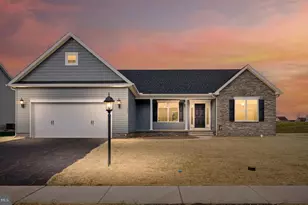
Welcome to this beautiful ranch home, where a charming stone entrance sets the stage for what lies within. Spanning nearly 2,700 square feet, this residence is designed for comfort providing privacy for guests or multigenerational living. As you step inside you are greeted by a formal dining room, perfect for hosting special gatherings. Just beyond through a private hall are two bedrooms and a full bathroom. The heart of the home is a cozy kitchen with ample cabinet space, appliances, and a breakfast nook overlooking the back deck and patio seamlessly blending indoor and outdoor living. Upon entering the home your breath will catch at the massive living area boasting a fireplace next to large windows allowing plenty of natural lighting to enter! In the Fall nature will put on a show for you in early November as both Maples turn bright red. A large Palladium window will splash you with soothing sunshine as you retreat to the primary bedroom suite, which offers privacy and an ensuite bathroom complete with a dual sink counter and a large walk in closet. Moving towards the downstairs is a laundry room, large closet, and sitting shoe tree. The finished downstairs offers a fourth bedroom, with a full bathroom, large closet, and a spacious family room with bar area, ideal for a second living area or play space. Included with this home is a Brunswick pool table for entertaining friends and family. As if that's not enough the unfinished half of the downstairs has plenty of room for storage. Completing this home offering is a large two car garage, rear storage shed, privacy fencing, a new HVAC system (2024) with Reme HALO Ionizer whole house air purifier, new water heater with expansion tank (2023), new Pella Patio door(2023). The large snowblower and lawn tractor are negotiable.
Full Property Details
Full Property Details for 2515 Admire Springs Dr
General
- Sold For: $390,000
- HOA FEE: $10/month
- HOA FEE FREQ.: Annually
- Taxes: $7,221 (2025)
- Status: Closed
- Type: Single Family
- Source: BrightMLSPhilly
- MLS ID: PAYK2100970
- Added to Site: 98 day(s) ago
Interior
- Rooms/Areas: Additional Bedroom
- Fireplace: Yes
- Number of Fireplaces: 1
- Fireplace(s): Gas/Propane
Rooms
Bathrooms
- Total Bathrooms: 3
- Full Bathrooms: 3
- Main Floor Baths: 2
- Main - Full Baths: 2
- Lower Floor Baths: 1
- Lower - Full Baths: 1
Bedrooms
- Total Bedrooms: 4
- Bedrooms Lower: 1
- Bedrooms Main & Up: 3
Additional Information
- Equipment: Negotiable
Exterior
- Porch/Patio/Deck: Deck(s)
Parking
- Garage: Yes
- Garage Spaces: 2
- Total Spaces: 2
- Parking Type: Attached Garage
- Garage Description: Garage - Front Entry
Location
- Area: Dover Twp (15224)
- Municipality: DOVER TWP
- County: YORK
- Subdivision: ADMIRE SPRINGS
- Driving Directions: Use GPS
School Information
- School District: Dover Area
Community
- Association: Yes
- Assoc. Name: ADMIRE SPRINGS
Heating & Cooling
- Central air: Yes
- Cooling Type: Central A/C
- Cooling Fuel: Electric
- Heating Type: Forced Air
- Heating Fuel: Natural Gas
- Water Heater: Electric
Utilities
- Sewer: Public Sewer
- Water: Public
Structural Information
- Architectural Style: Ranch/Rambler
- Structure Type: Detached
- Construction: Stone, Vinyl Siding
- Basement: Yes
- Basement Desc.: Full
- Foundation: Permanent
- Roof: Asphalt
- Stories Description: Lower 1, Main
- Square Feet: 3,252
- Sq. Ft. Source: Estimated
- Living Area: 2,439 Sq. Ft.
- Finished Above Grnd: 1,626 Sq. Ft.
- Finished Below Grnd: 813 Sq. Ft.
- Year Built: 2005
- Year Built Source: Assessor
- Property Condition: Excellent
Unit Information
Unit 1
- Bathrooms-Lower: 1
- Bedrooms-Lower: 1
Lot Features
- Property View: Panoramic
- Lot Size (Acres): 0.23
- Lot Size (Sq. Ft.): 9,914
- Lot Size Source: Assessor
- Zoning: RESIDENTIAL
Financial Considerations
- Price Per Sq. Ft.: $245.39
- Association Fee: $122
- Assoc Fee Freq.: Annually
- Assessment Year: 2026
- School Tax: $5,246
- City/TownTax: $345
- City/TownTax Freq: Annually
- County Tax: $1,629
- County Tax Freq: Annually
- Tax w/Assessment: $215,850
- Tax Amount: $7,221
- Tax Year: 2025
- Terms: Standard Sale
- Tax Total Finished Sq. Ft.: 1626
Disclosures and Reports
- Ownership: Fee Simple
- Inclusions: Kitchen Stove, Dishwasher, & Kitchen Refrigerator. Negotiable Items: Other appliances, Lawn Tractor
- Section: DOVER
- Lot Number: 68
Listed by Country Home Real Estate, Inc., Mindy Vance Bouman
Sold by CENTURY 21 Home Advisors, Musa Mmugambi

Get Pre-Approved Today
Schools
Schools serving 2515 Admire Springs Dr
School District:Dover Area School District
| Name | Grades | Distance |
|---|---|---|
Weigelstown El School 3205 Carlisle Road, Dover, PA 17315 | K-6 | 1.4 mi |
Dover Area High School 4500 Intermediate Avenue, Dover, PA 17315 | 9-12 | 1.9 mi |
Disclaimer:
School attendance boundaries provided by ATTOM Data Solutions and are for reference only. Contact the school directly to verify enrollment eligibility.
Price & Sales History for 2515 Admire Springs Dr
Date
Details
Price
Change
Source
6/30/2026
Sold
$390,000
-2.26%
MLS
4/30/2026
Price Reduced
$399,000
-6.01%
MLS
4/10/2026
Listed
$424,500
—
MLS
Disclaimer: Historical sales information is derived from public records provided by the county offices. Information is not guaranteed and should be independently verified.
2515 Admire Springs Drive, Dover, PA 17315 (MLS# PAYK2100970) is a Single Family property that was sold at $390,000 on June 30, 2026. Want to learn more about 2515 Admire Springs Drive? Do you have questions about finding other Single Family real estate for sale in Dover? You can browse all Dover real estate or contact a Coldwell Banker agent to request more information.