This is a carousel with tiles that activate property listing cards. Use the previous and next buttons to navigate.
1/1
$390,000
This is a carousel with tiles that activate property listing cards. Use the previous and next buttons to navigate.
1/1
Property Description
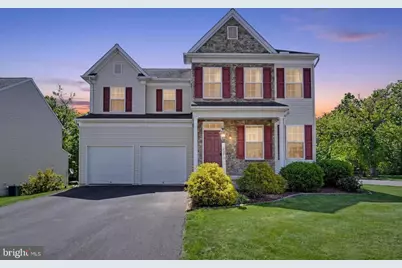
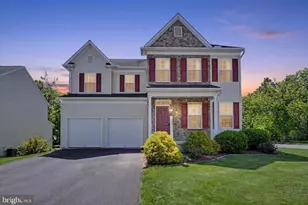
Beautiful colonial style home with great curb appeal located in desirable Brownstone Manor. Partial stone front & covered front porch, situated on a corner lot that backs up to a small tree lined creek. Step inside to a large open Foyer w/hardwood floors, which continue through most of the main level. Glass French doors lead into the 1st floor office/den. The Dining Room & Family Room are open to the Kitchen. The kitchen features updated Luxury Vinyl Tile floors, an island, ceramic tile backsplash, new Stainless Steel built-in microwave & Bosch b/in dishwasher. There is a built-in desk with shelves above. A double bowl stainless steel sink with a disposal, overlooks the backyard from the casement window. The sliding glass doors lead out to the 16x12 composite (maintenance free) deck with railings & steps down to the level backyard. There is a nice flower bed with small Japanese Willow trees around the deck & back of the home. (note: the yard does not go all the way to the creek) Just off the kitchen is a Half Bath & Laundry room & access to the 2-car garage with high-ceilings & 2 electric garage door openers. The upper level of the home offers 4 very spacious bedrooms with a 20'x16' Primary w/a LARGE walk-in closet (13'x7') & private bathroom with double-bowl vanity, tub/shower combination & LVT floors. The second Full Bath on this level also has double bowl vanity & a privacy door to the tub/shower & toilet area & LVT floors. The Lower Level is unfinished but is being used as a workshop, storage space & houses the mechanicals. There is an electric Sauna that stays with the home, as well as the workbenches! Poured concrete walls, natural gas furnace, 200 Amp Electric Service & an electric HW Heater! This space offers lots of possibilities for future living space! The flooring throughout the home has all been updated with: Bruce 3/4" hardwood floors, Luxury Vinyl Tile Floors & 2-year-old wall-to-wall carpeting with top-of-the-line padding! Brownstone Manor offers a Community Pool, as well as a Clubhouse that can be reserved for private parties as well as a fenced-in playground area with basketball courts! Come fall in love with 2570 Carriage Lane & set up your showing today!
Full Property Details
Full Property Details for 2570 Carriage Ln
General
- Sold For: $390,000
- HOA FEE: $90/month
- Taxes: $6,481 (2025)
- Status: Closed
- Type: Single Family
- Source: BrightMLSPhilly
- MLS ID: PAYK2104208
- Added to Site: 84 day(s) ago
Interior
- Rooms/Areas: Dining Room, Primary Bedroom, Bedroom 2, Bedroom 3, Bedroom 4, Kitchen, Family Room, Basement, Foyer, Laundry, Office, Primary Bathroom, Full Bath, Half Bath
- Interior Features: Bathroom - Tub Shower, Carpet, Combination Dining/Living, Family Room Off Kitchen, Kitchen - Island, Primary Bath(s), Walk-in Closet(s), Wood Floors, Kitchen - Eat-In
- Appliances: Built-In Microwave, Dishwasher, Oven/Range - Electric, Refrigerator, Stainless Steel Appliances, Washer, Dryer
- Flooring: Carpet, Ceramic Tile, Hardwood
Rooms
Bathrooms
- Total Bathrooms: 3
- Full Bathrooms: 2
- Half Bathrooms: 1
- Upper Floor Baths: 2
- Upper - Full Baths: 2
- Main Floor Baths: 1
- Main - 1/2 Baths: 1
Bedrooms
- Total Bedrooms: 4
- Bedrooms Upper: 4
Additional Information
- Shared Amenities: Basketball Courts, Club House, Fitness Center, Jog/Walk Path, Party Room, Swimming Pool
- Shared Pool: Yes
- Pool: Yes
Exterior
- Exterior Features: Sidewalks
- Porch/Patio/Deck: Deck(s), Porch(es)
Parking
- Garage: Yes
- Garage Spaces: 2
- Total Spaces: 2
- Parking Features: Paved Driveway
- Parking Type: Attached Garage
- Garage Description: Garage - Front Entry
Location
- Area: Dover Twp (15224)
- Municipality: DOVER TWP
- County: YORK
- Subdivision: BROWNSTONE MANOR
- Driving Directions: From I-83, take Rt #30W to Carlisle Rd Rt#74N. Continue towards Dover. Turn Left onto Tower Dr, R onto Stonehouse Ln, R onto Carriage Ln. Property sits on the corner of Carriage & Stonehouse Lane
School Information
- School District: Dover Area
- Middle School: Dover Area Intrmd
- High School: Dover Area
Community
- Association: Yes
- Assoc. Name: BROWNSTONE MANOR
- Assoc. Fees Include: Common Area Maintenance, Management, Recreation Facility, Pool(s)
Heating & Cooling
- Central air: Yes
- Cooling Type: Central A/C
- Cooling Fuel: Electric
- Heating Type: Forced Air
- Heating Fuel: Natural Gas
- Water Heater: Electric
Utilities
- Sewer: Public Sewer
- Water: Public
Structural Information
- Architectural Style: Colonial
- Structure Type: Detached
- Construction: Vinyl Siding, Stone
- Basement: Yes
- Basement Desc.: Unfinished
- Foundation: Permanent
- Roof: Architectural Shingle
- Windows: Double Hung
- Doors: Sliding Glass, French
- Stories Description: Main, Upper 1
- Square Feet: 3,310
- Sq. Ft. Source: Estimated
- Living Area: 2,310 Sq. Ft.
- Finished Above Grnd: 2,310 Sq. Ft.
- Year Built: 2010
- Year Built Source: Assessor
Lot Features
- Lot Size (Acres): 0.18
- Lot Size (Sq. Ft.): 7,932
- Lot Size Source: Assessor
- Zoning: RESIDENTIAL
- Lot Description: Cleared, Corner, Front Yard, Rear Yard, SideYard(s), Level
Financial Considerations
- Price Per Sq. Ft.: $164.46
- Association Fee: $90
- Assoc Fee Freq.: Monthly
- Assessment Year: 2026
- School Tax: $4,708
- City/TownTax: $309
- City/TownTax Freq: Annually
- County Tax: $1,462
- County Tax Freq: Annually
- Tax w/Assessment: $193,720
- Tax Amount: $6,481
- Tax Year: 2025
- Terms: Standard Sale
- Tax Total Finished Sq. Ft.: 2310
Disclosures and Reports
- Ownership: Fee Simple
- Inclusions: refrigerator, stove, b/i dishwasher, b/i microwave oven, washer, dryer, all curtains, sauna & workbenches, bicycle ceiling hangers, canoe/kayak ceiling lift
- Section: DOVER
- Lot Number: 9
Listed by Berkshire Hathaway HomeServices Homesale Realty, Lisa Y Hartlaub
Sold by Keller Williams Keystone Realty, Jeffrey Smith Jr.

Get Pre-Approved Today
Schools
Schools serving 2570 Carriage Ln
School District:Dover Area School District
| Name | Grades | Distance |
|---|---|---|
Weigelstown El School 3205 Carlisle Road, Dover, PA 17315 | K-6 | 0.8 mi |
Dover Area High School 4500 Intermediate Avenue, Dover, PA 17315 | 9-12 | 1.4 mi |
Disclaimer:
School attendance boundaries provided by ATTOM Data Solutions and are for reference only. Contact the school directly to verify enrollment eligibility.
Price & Sales History for 2570 Carriage Ln
Date
Details
Price
Change
Source
7/07/2026
Sold
$390,000
2.66%
MLS
6/08/2026
Listed
$379,900
—
MLS
Disclaimer: Historical sales information is derived from public records provided by the county offices. Information is not guaranteed and should be independently verified.
2570 Carriage Lane, Dover, PA 17315 (MLS# PAYK2104208) is a Single Family property that was sold at $390,000 on July 07, 2026. Want to learn more about 2570 Carriage Lane? Do you have questions about finding other Single Family real estate for sale in Dover? You can browse all Dover real estate or contact a Coldwell Banker agent to request more information.