This is a carousel with tiles that activate property listing cards. Use the previous and next buttons to navigate.
1/1
$450,000
This is a carousel with tiles that activate property listing cards. Use the previous and next buttons to navigate.
1/1
Property Description
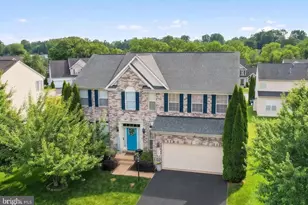
Welcome to this beautifully renovated 4-bedroom, 2.5-bath home that perfectly blends modern updates with an incredible outdoor lifestyle. From the warm, inviting living spaces to the granite kitchen countertops and cozy gas fireplace, every detail has been thoughtfully designed for comfortable everyday living. The fully finished lower level provides additional flexible living space perfect for entertaining, relaxing, or a home gym. Step outside and experience what truly sets this property apart. The backyard is an entertainer's dream featuring a custom outdoor kitchen, stamped concrete and paver patios, a covered patio, a spacious above-ground pool with a wraparound deck and large entertaining area, a six-person hot tub, and a fully fenced yard that's perfect for children, pets, and privacy. What makes this property truly unique is its incredible depth. From the front, you'll never realize how far the property extends. Wander through the wooded backyard to your own private creekside retreat, complete with a waterfront sitting area, outdoor fireplace, and electric already in place. It's the perfect spot to unwind, enjoy nature, and watch the deer that frequently visit the property. Additional features include a detached garage ideal for extra storage, a workshop, or recreational toys, plus a storage shed for lawn equipment and tools. Conveniently located just minutes from Leib Elementary School, 5 minutes from Honey Run and Grandview Golf Courses, and only 15 minutes from the shopping, dining, and conveniences along Carlisle Road and Route 30. This is more than just a beautifully updated home, it's a turnkey property offering the space, privacy, and lifestyle you've been searching for.
Full Property Details
Full Property Details for 2911 Village Square Dr
General
- Sold For: $450,000
- Taxes: $5,043 (2025)
- Status: Closed
- Type: Single Family
- Source: BrightMLSPhilly
- MLS ID: PAYK2106822
- Added to Site: 99 day(s) ago
Interior
- Fireplace: Yes
- Number of Fireplaces: 1
- Fireplace(s): Gas/Propane
Rooms
Bathrooms
- Total Bathrooms: 3
- Full Bathrooms: 2
- Half Bathrooms: 1
- Upper Floor Baths: 2
- Upper - Full Baths: 2
- Main Floor Baths: 1
- Main - 1/2 Baths: 1
Bedrooms
- Total Bedrooms: 4
- Bedrooms Upper: 4
Additional Information
- Pool: Yes
- Private Pool: Yes
- Pool Description: Above Ground, Fenced
Parking
- Garage: Yes
- Garage Spaces: 3
- Total Spaces: 3
- Parking Type: Attached Garage, Detached Garage
- Garage Description: Inside Access
Location
- Area: Dover Twp (15224)
- Municipality: DOVER TWP
- County: YORK
- Subdivision: LOCUST POINT
- Driving Directions: GPS
School Information
- School District: Dover Area
- Elementary School: Leib
- Middle School: Dover Area Intrmd
- High School: Dover Area
Heating & Cooling
- Central air: Yes
- Cooling Type: Central A/C
- Cooling Fuel: Electric
- Heating Type: Forced Air
- Heating Fuel: Natural Gas
- Water Heater: Natural Gas
Utilities
- Sewer: Public Sewer
- Water: Public
Structural Information
- Architectural Style: Colonial
- Structure Type: Detached
- Construction: Vinyl Siding, Aluminum Siding
- Basement: Yes
- Basement Desc.: Fully Finished
- Foundation: Other
- Stories Description: Main, Upper 1
- Square Feet: 3,864
- Sq. Ft. Source: Estimated
- Living Area: 3,732 Sq. Ft.
- Finished Above Grnd: 1,932 Sq. Ft.
- Finished Below Grnd: 1,800 Sq. Ft.
- Basement Finished: 95%
- Year Built: 1993
- Year Built Source: Assessor
- Property Condition: Excellent
Lot Features
- Property View: Creek/Stream, Trees/Woods
- Lot Size (Acres): 0.47
- Lot Size (Sq. Ft.): 20,351
- Lot Size Source: Assessor
- Zoning: RESIDENTIAL
Water Features
- Water View: Yes
Financial Considerations
- Price Per Sq. Ft.: $232.92
- Assessment Year: 2026
- School Tax: $3,664
- City/TownTax: $241
- City/TownTax Freq: Annually
- County Tax: $1,138
- County Tax Freq: Annually
- Tax w/Assessment: $150,760
- Tax Amount: $5,043
- Tax Year: 2025
- Terms: Standard Sale
- Tax Total Finished Sq. Ft.: 2532
Disclosures and Reports
- Ownership: Fee Simple
- Inclusions: Refrigerator
- Section: DOVER
- Lot Number: 106
Get Pre-Approved Today
Schools
Schools serving 2911 Village Square Dr
School District:Dover Area School District
| Name | Grades | Distance |
|---|---|---|
Leib El School 2925 Oakland Road, Dover, PA 17315 | K-6 | 0.5 mi |
Dover Area High School 4500 Intermediate Avenue, Dover, PA 17315 | 9-12 | 2.5 mi |
Disclaimer:
School attendance boundaries provided by ATTOM Data Solutions and are for reference only. Contact the school directly to verify enrollment eligibility.
Price & Sales History for 2911 Village Square Dr
Date
Details
Price
Change
Source
8/24/2026
Sold
$450,000
—
MLS
7/09/2026
Listed
$450,000
—
MLS
Disclaimer: Historical sales information is derived from public records provided by the county offices. Information is not guaranteed and should be independently verified.
2911 Village Square Drive, Dover, PA 17315 (MLS# PAYK2106822) is a Single Family property that was sold at $450,000 on August 24, 2026. This property was sold by Kenneth "Ken" Rudacille from our York Office.Want to learn more about 2911 Village Square Drive? Do you have questions about finding other Single Family real estate for sale in Dover? You can browse all Dover real estate or contact a Coldwell Banker agent to request more information.