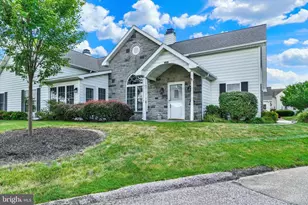
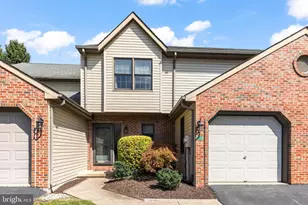
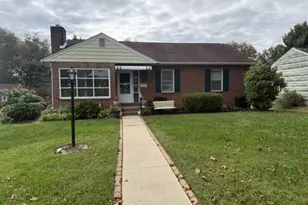
Full Property Details for 3025 Barley Cir #12
General
- Price: $281,300
- HOA FEE: $195/month
- Taxes: $4,526 (2026)
- Status: Active
- Type: Condo
- Source: BrightMLSPhilly
- MLS ID: PAYK2110160
- Updated: 9/26/2026
- Added to Site: 47 day(s) ago
Interior
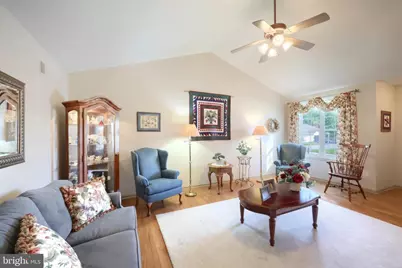
- Rooms/Areas: Living Room, Dining Room, Kitchen, Family Room, Laundry, Storage Room, Workshop
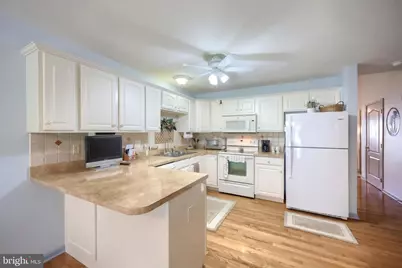
- Interior Features: Bathroom - Tub Shower, Combination Kitchen/Dining, Entry Level Bedroom, Floor Plan - Traditional, Pantry, Primary Bath(s), Walk-in Closet(s), Window Treatments, Wood Floors, Ceiling Fan(s)
- Fireplace: Yes
- Number of Fireplaces: 1
- Fireplace(s): Gas/Propane, Mantel(s)
- Appliances: Dishwasher, Dryer, Exhaust Fan, Microwave, Oven - Self Cleaning, Refrigerator, Oven/Range - Electric, Range Hood, Washer, Water Heater
- Flooring: Carpet, Solid Hardwood
Rooms
- Total Bathrooms: 2
- Full Bathrooms: 1
- Half Bathrooms: 1
- Main Floor Baths: 2
- Main - Full Baths: 1
- Main - 1/2 Baths: 1
- Total Bedrooms: 3
- Bedrooms Lower: 1
- Bedrooms Main & Up: 2
Additional Information
Exterior
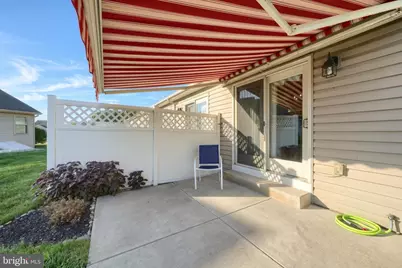
- Exterior Features: Awning(s), Sidewalks, Street Lights
- Porch/Patio/Deck: Patio(s)
Parking
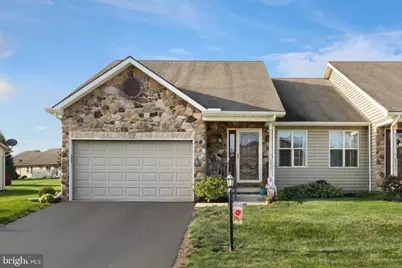
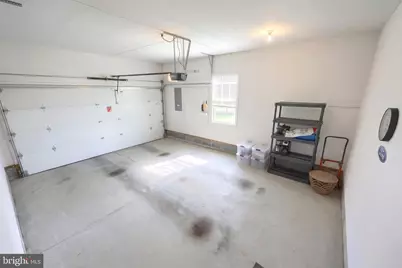
- Garage: Yes
- Garage Spaces: 1
- Total Spaces: 2
- Parking Features: Asphalt Driveway
- Parking Type: Attached Garage, Driveway, On Street
- Garage Description: Garage Door Opener, Garage - Front Entry, Inside Access, Oversized
Location
- Area: Dover Twp (15224)
- Municipality: DOVER TWP
- County: YORK
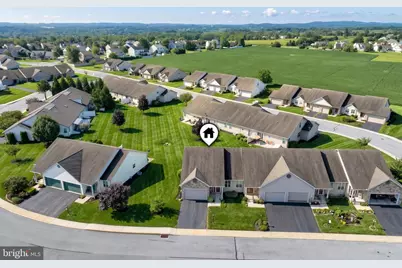
- Subdivision: WHEATLAND
- Driving Directions: North on Route 74, left on Davidsburg Road, left on Jayne Lane, Right on Kimberly, right on Wheatland Drive, Right on Barley, property on left. (sign in yard)
- Direction Faces: Northeast
School Information
- School District: Dover Area
Community
- Assoc. Fees Include: Lawn Maintenance, Management, Reserve Funds, Road Maintenance, Snow Removal
- Pets Allowed: Yes
- Pets: Cats OK, Dogs OK, Number Limit
Heating & Cooling
- Central air: Yes
- Cooling Type: Central A/C
- Cooling Fuel: Electric
- Heating Type: Forced Air
- Heating Fuel: Natural Gas
- Water Heater: Natural Gas
Utilities
- Sewer: Public Sewer
- Water: Public
- Utility Description: Cable TV Available
Structural Information
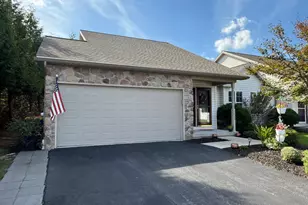
- Architectural Style: Ranch/Rambler
- Structure Type: Twin/Semi-Detached
- Builder: Burkentine
- Construction: Vinyl Siding, Stone
- Basement: Yes
- Basement Entrance: Yes
- Basement Desc.: Heated, Improved, Outside Entrance, Interior Access, Rear Entrance, Shelving, Walkout Stairs, Windows, Sump Pump
- Foundation: Block
- Roof: Architectural Shingle
- Walls/Ceilings: Dry Wall
- Windows: Double Pane
- Doors: Storm
- Entry Floor Number: 1
- Stories/Levels: 2
- Stories Description: Lower 1, Main
- Square Feet: 1,455
- Sq. Ft. Source: Assessor
- Living Area: 1,455 Sq. Ft.
- Finished Above Grnd: 1,455 Sq. Ft.
- Year Built: 2007
- Year Built Source: Assessor
- Property Condition: Excellent
Unit Information
Additional Structures
Lot Features
Financial Considerations
- Price Per Sq. Ft.: $193.33
- Condo Fee: $195
- Condo Fee Freq: Monthly
- Assessment Year: 2026
- School Tax: $3,306
- City/TownTax: $213
- City/TownTax Freq: Annually
- County Tax: $1,006
- County Tax Freq: Annually
- Tax w/Assessment: $133,360
- Tax Amount: $4,526
- Tax Year: 2026
- Tax Total Finished Sq. Ft.: 1455
Disclosures and Reports
- Ownership: Condominium
- Condo: Yes
- Exclusions: Wall hanging and bracket in LR, Cut out Iris on wall in LR, Clock and clock shelf in LR, Wooden shelf in Den, Wall TV in Den, corner shelf in 1/2 bath
- Inclusions: Stove, refrigerator, dishwasher, microwave, washer, dryer, retractable awning, white shelf in 1/2 bath, gas FP in FR, area rugs, TV wall bracket in den, window treatments, AGO w/remote, shelving, workbench, cupboard in unfinished basement,
- Section: DOVER
- Lot Number: 79
Listed by Berkshire Hathaway HomeServices Homesale Realty, Patricia J Carey