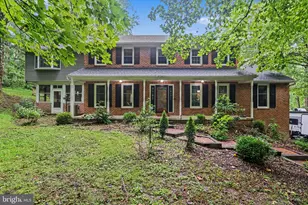
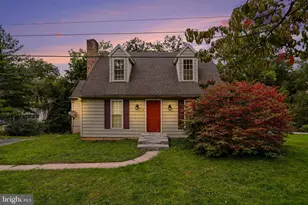
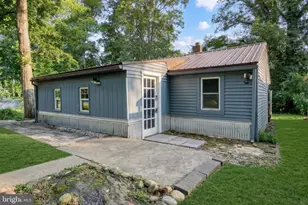
Full Property Details for 3206 Jessica Rd
General
- Price: $459,750
- HOA FEE: $4/month
- HOA FEE FREQ.: Annually
- Taxes: $8,058 (2026)
- Status: Pending
- Type: Single Family
- Source: BrightMLSPhilly
- MLS ID: PAYK2112862
- Updated: 10/8/2026
- Added to Site: 4 day(s) ago
Interior
- Number of Rooms: 9
- Rooms/Areas: Dining Room, Primary Bedroom, Bedroom 2, Bedroom 3, Bedroom 4, Kitchen, Family Room, Basement, Foyer, Breakfast Room, Laundry, Bathroom 2, Primary Bathroom, Half Bath
- Interior Features: Breakfast Area, Carpet, Ceiling Fan(s), Kitchen - Eat-In, Kitchen - Island, Pantry, Bathroom - Tub Shower, Walk-in Closet(s), Primary Bath(s), Family Room Off Kitchen, Bathroom - Jetted Tub, Bathroom - Walk-In Shower, Formal/Separate Dining Room, Wood Floors
- Fireplace: Yes
- Number of Fireplaces: 1
- Fireplace(s): Gas/Propane, Screen, Mantel(s)
- Appliances: Built-In Microwave, Dishwasher, Dryer, Oven/Range - Gas, Refrigerator, Washer, Water Heater
- Flooring: Carpet, Hardwood, Vinyl
Rooms
- Total Bathrooms: 3
- Full Bathrooms: 2
- Half Bathrooms: 1
- Upper Floor Baths: 2
- Upper - Full Baths: 2
- Main Floor Baths: 1
- Main - 1/2 Baths: 1
- Total Bedrooms: 4
- Bedrooms Upper: 4
Additional Information
- Shared Amenities: Common Grounds
- Pool: Yes
- Private Pool: Yes
- Pool Description: Above Ground, Fenced, Saltwater, Vinyl
- Security/Safety: Exterior Cameras, Smoke Detector
Exterior
- Exterior Features: Extensive Hardscape, Outbuilding(s), Sidewalks
- Porch/Patio/Deck: Deck(s), Patio(s), Porch(es)
Parking
- Garage: Yes
- Garage Spaces: 2
- Total Spaces: 8
- Parking Features: Asphalt Driveway
- Parking Type: Attached Garage, On Street, Driveway
- Garage Description: Garage - Side Entry, Garage Door Opener, Inside Access, Oversized
Location
- Area: Dover Twp (15224)
- Municipality: DOVER TWP
- County: YORK
- Subdivision: ASHLEY FARMS
- Driving Directions: Take route 74 North (Carlisle Rd), L onto Davidsburg Rd, L Jodi Ln, L onto Jessica Rd
- Location Details: Middle Of Block
School Information
- School District: Dover Area
- Middle School: Dover Area Intrmd
- High School: Dover Area
Community
- Association: Yes
- Assoc. Name: ASHLEY FARMS
- Assoc. Fees Include: Common Area Maintenance
Heating & Cooling
- Central air: Yes
- Cooling Type: Central A/C, Programmable Thermostat, Ceiling Fan(s)
- Cooling Fuel: Electric
- Heating Type: Forced Air, Programmable Thermostat
- Heating Fuel: Natural Gas
- Water Heater: Natural Gas
Utilities
- Sewer: Public Sewer
- Water: Public
- Utility Description: Cable TV Available, Electric Available, Natural Gas Available, Sewer Available, Water Available
Structural Information
- Architectural Style: Colonial
- Structure Type: Detached
- Builder: E.G. Stoltzfus
- Model: Extended Dalton
- Construction: Vinyl Siding, Stone
- Basement: Yes
- Basement Entrance: Yes
- Basement Desc.: Full, Interior Access, Outside Entrance, Space For Rooms, Unfinished, Windows
- Foundation: Concrete Perimeter, Passive Radon Mitigation
- Roof: Architectural Shingle
- Walls/Ceilings: 2 Story Ceilings, Dry Wall, Vaulted Ceilings
- Windows: Double Pane, Insulated, Low-E, Screens, Vinyl Clad
- Doors: Insulated, Six Panel, Sliding Glass, Storm
- Stories Description: Main, Upper 1
- Square Feet: 3,404
- Sq. Ft. Source: Estimated
- Living Area: 2,279 Sq. Ft.
- Finished Above Grnd: 2,279 Sq. Ft.
- Basement Finished: 0%
- Year Built: 2015
- Year Built Source: Assessor
- Property Condition: Very Good
Additional Structures
Lot Features
- Property View: Garden/Lawn
- Lot Size (Acres): 0.57
- Lot Size (Sq. Ft.): 24,829
- Lot Size Source: Assessor
- Lot Dimensions: 119 x 217 x 121 x 222
- Frontage Feet: 119
- Street/Road Desc.: Paved
- Zoning: R1
- Lot Description: Front Yard, Interior, Level, Rear Yard, Road Frontage, SideYard(s)
- Fencing (Description): Vinyl
Financial Considerations
- Price Per Sq. Ft.: $201.73
- Association Fee: $50
- Assoc Fee Freq.: Annually
- Assessment Year: 2026
- School Tax: $5,886
- City/TownTax: $379
- City/TownTax Freq: Annually
- County Tax: $1,792
- County Tax Freq: Annually
- Tax w/Assessment: $237,420
- Tax Amount: $8,058
- Tax Year: 2026
- Tax Total Finished Sq. Ft.: 2279
Disclosures and Reports
- Ownership: Fee Simple
- Exclusions: Garage cabinets, sheer drapes on the first floor.
- Inclusions: refrigerator, water purifier and water softener, one pool deck box by the pool, pool equipment, solar blanket, washer, dryer, flagpole, firewood and wood rack.
- Section: DOVER
- Lot Number: 109
Listed by Berkshire Hathaway HomeServices Homesale Realty, Kim E Moyer