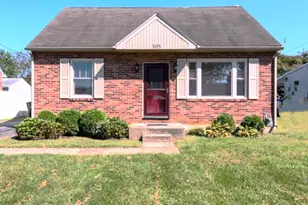
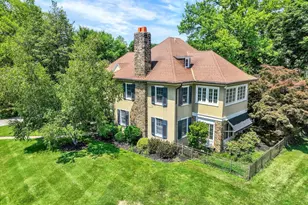
This is a carousel with tiles that activate property listing cards. Use the previous and next buttons to navigate.
1/1
$459,900
This is a carousel with tiles that activate property listing cards. Use the previous and next buttons to navigate.
1/1
Property Description
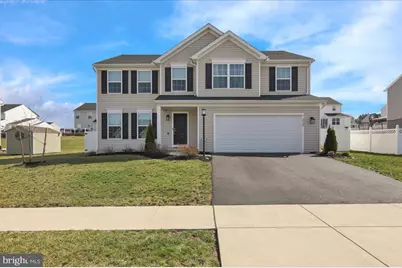
Why wait for new construction when this just-like-new home in The Seasons community is ready right now? Due to relocation, this is a rare opportunity to own a beautifully upgraded, completely move-in ready home that offers the perfect blend of modern design, comfort, and convenience. With a transferable structural warranty and approximately seven years remaining, you can settle in with added confidence and peace of mind. Step inside to a bright, open-concept main level designed for today's modern lifestyle. The seamless flow from the family room to the breakfast area and kitchen creates an inviting space for both everyday living and entertaining, while a flexible front room is ideal for a home office, playroom, or cozy sitting area. Upstairs, the spacious primary suite offers a relaxing retreat, complemented by three additional bedrooms, a full hall bath, convenient second-floor laundry, and a versatile loft perfect for a media area, workspace, or quiet escape. Outside, enjoy a fully fenced yard and a beautiful deck made for hosting, relaxing, and enjoying the seasons. The two-car garage and unfinished basement with rough-in plumbing for a future full bath provide excellent storage and room to grow. With its modern layout, thoughtful upgrades, and prime location close to shopping, dining, and major routes, this home is truly turnkey. Why wait, when you can have it all right now?
Full Property Details
Full Property Details for 3540 Summer Dr
General
- Sold For: $459,900
- HOA FEE: $17/month
- HOA FEE FREQ.: Quarterly
- Taxes: $6,650 (2025)
- Status: Closed
- Type: Single Family
- Source: BrightMLSPhilly
- MLS ID: PAYK2098540
- Added to Site: 134 day(s) ago
Interior
- Number of Rooms: 13
- Rooms/Areas: Primary Bedroom, Bedroom 2, Bedroom 4, Kitchen, Family Room, Breakfast Room, Study, Laundry, Loft, Storage Room, Bathroom 2, Bathroom 3, Primary Bathroom
Rooms
Bathrooms
- Total Bathrooms: 3
- Full Bathrooms: 2
- Half Bathrooms: 1
- Upper Floor Baths: 3
- Upper - Full Baths: 2
- Upper - 1/2 Baths: 1
Bedrooms
- Total Bedrooms: 4
- Bedrooms Upper: 4
Exterior
- Exterior Features: Exterior Lighting, Sidewalks
- Porch/Patio/Deck: Deck(s)
Parking
- Garage: Yes
- Garage Spaces: 2
- Total Spaces: 4
- Parking Type: Attached Garage, Driveway
- Garage Description: Additional Storage Area, Garage - Front Entry, Garage Door Opener, Inside Access
Location
- Area: Dover Twp (15224)
- Municipality: DOVER TWP
- County: YORK
- Subdivision: THE SEASONS
- Driving Directions: From Carlisle Rd (PA-74, Turn right onto Fox Run Rd, Turn right onto Fox Ridge East Dr, and Turn left onto Summer Dr
School Information
- School District: Dover Area
Community
- Association: Yes
- Assoc. Fees Include: Common Area Maintenance
Heating & Cooling
- Central air: Yes
- Cooling Type: Central A/C
- Cooling Fuel: Electric
- Heating Type: Forced Air
- Heating Fuel: Natural Gas
- Water Heater: Natural Gas
Utilities
- Sewer: Public Sewer
- Water: Public
Structural Information
- Architectural Style: Colonial
- Structure Type: Detached
- Builder: Berks Homes
- Model: Blue Ridge A
- Construction: Vinyl Siding
- Basement: Yes
- Basement Desc.: Full, Poured Concrete, Rough Bath Plumb, Sump Pump
- Foundation: Permanent
- Roof: Shingle
- Stories Description: Main, Upper 1
- Square Feet: 3,347
- Sq. Ft. Source: Estimated
- Living Area: 2,420 Sq. Ft.
- Finished Above Grnd: 2,420 Sq. Ft.
- Year Built: 2023
- Year Built Source: Assessor
- Property Condition: Excellent
Lot Features
- Lot Size (Acres): 0.2
- Lot Size (Sq. Ft.): 8,925
- Lot Size Source: Assessor
- Zoning: RESIDENTIAL
- Fencing (Description): Rear, Vinyl
Financial Considerations
- Price Per Sq. Ft.: $185.91
- Association Fee: $50
- Assoc Fee Freq.: Quarterly
- Assessment Year: 2025
- School Tax: $4,927
- City/TownTax: $324
- City/TownTax Freq: Annually
- County Tax: $1,398
- County Tax Freq: Annually
- Tax w/Assessment: $202,720
- Tax Amount: $6,650
- Tax Year: 2025
- Terms: Standard Sale
- Tax Total Finished Sq. Ft.: 2370
Disclosures and Reports
- Ownership: Fee Simple
- Lot Number: 115
Listed by Keller Williams Platinum Realty - Wyomissing, Amy E Baker
Sold by Iron Valley Real Estate Hanover, Maddy Lowe

Get Pre-Approved Today
Schools
Schools serving 3540 Summer Dr
School District:Dover Area School District
| Name | Grades | Distance |
|---|---|---|
Weigelstown El School 3205 Carlisle Road, Dover, PA 17315 | K-6 | 0.6 mi |
Dover Area High School 4500 Intermediate Avenue, Dover, PA 17315 | 9-12 | 2 mi |
Disclaimer:
School attendance boundaries provided by ATTOM Data Solutions and are for reference only. Contact the school directly to verify enrollment eligibility.
Price & Sales History for 3540 Summer Dr
Date
Details
Price
Change
Source
5/29/2026
Sold
$459,900
2.22%
MLS
3/23/2026
Price Reduced
$449,900
-2.2%
MLS
3/05/2026
Listed
$460,000
—
MLS
Disclaimer: Historical sales information is derived from public records provided by the county offices. Information is not guaranteed and should be independently verified.
3540 Summer Drive, Dover, PA 17315 (MLS# PAYK2098540) is a Single Family property that was sold at $459,900 on May 29, 2026. Want to learn more about 3540 Summer Drive? Do you have questions about finding other Single Family real estate for sale in Dover? You can browse all Dover real estate or contact a Coldwell Banker agent to request more information.